The Heart of Design Beats with Collaboration with Robin Dryer
CDC Studio maintains a creative and collaborative approach to architecture. We speak with Director, Robin Dryer for an insight into their unique style and studio ethos.
Why architecture?
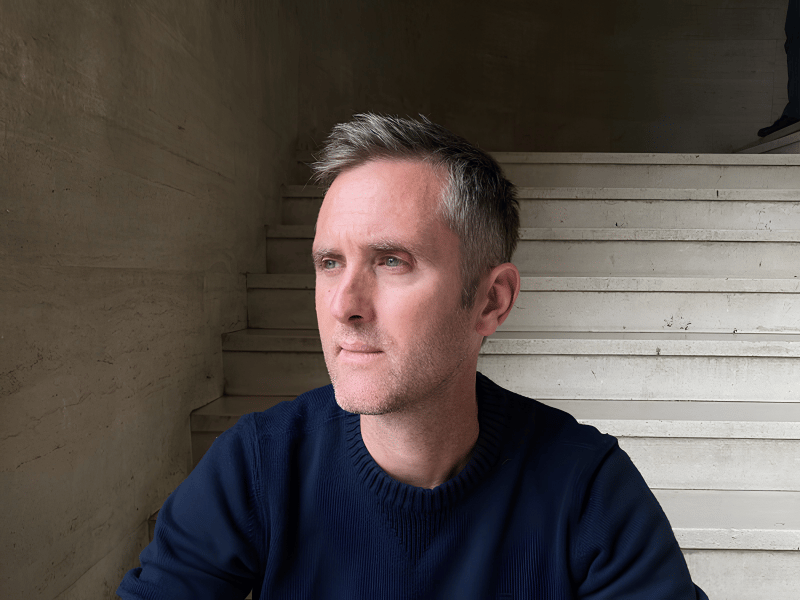
I grew up in 1980s in the industrial Milton town of Burnley. There was little architectural inspiration around me and my introduction to architecture came through studying Art at school. I always enjoyed sketching and problem-solving and with my A-level subjects, this led to 5 years at Newcastle University. It was my part 1 experience which opened my eyes to what architecture is, and the importance of creating joy out of every job, even the small ones. This sentiment has stuck with me ever since. I had several years in London where as a young architect I had the responsibility of designing Pizza Express restaurants. London was vibrant and exciting, offering much to my architectural development. Moving to Cambridge, I spent my formative architectural years at RMMJ. During this time I was very fortunate to design and deliver a range of projects including a nightclub, law court, nursery school, teaching facilities, and car parks.
I enjoyed working on such a variety of building typologies and this continues today. I left my role as Associate to set up what is now CDC Studio with a colleague in 2011. The team has grown and continues to be led by myself and my wife and partner Delphine.
What is the ethos at CDC Studio?
We identify our practice as a studio. This reflects the creative and collaborative approach we foster; we have cultivated a group of skilled architects and assistants who work collaboratively on bespoke solutions to all our briefs. We hold regular design charrettes, each member of our team bringing their own talents and personalities into each project. We are all committed to making quality contributions to the built environment through thoughtful and inspiring architecture.
Each project is treated as individual, creating bespoke solutions. We don’t have a house style, and though no two projects are the same we have a lot of repeat clients. This is I think a real testament to our process, both in our design solutions and the way we communicate our knowledge and ideas along the way.
What type of work does CDC Studio handle?
A bit of everything! The studio has a lot of experience in the education and housing sector and we’re excited by any brief that presents a new challenge for us.
We happily take on projects in a wide range of scales, both new builds and refurbishments. Recently we have completed an invited competition for a new school in Cambridgeshire whilst at the same time submitting the design and planning application for an 80-unit housing development. We also always have a number of design led smaller works from extensions to school refurbishments that we see through to completion, running alongside any one time.
Each project is treated as individual, creating bespoke solutions. We don’t have a house style, and though no two projects are the same we have a lot of repeat clients.
Which projects stand out for you?
THE RISING PATH
It was a privilege to be asked to design a structure within the special and beautiful setting of the Botanic Gardens in Cambridge. The Rising Path has an elegant curving form providing a framework for further understanding of the Systematic Beds, as well as defining a stimulating new space in the Garden. We carefully considered the materiality of the structure, using principally Accoya engineered wood and galvanised steel, and CDC won the GAGA Architecture Award.
A BUILDING MADE FOR IDEAS
We created the masterplan and design for a new sport and learning building for an independent school in central Cambridge. A challenging, compact site set within an urban context and conservation area, we created an exciting landmark for students that was state-of-the-art yet respectful to its surroundings.
A basement sports hall sits beneath teaching spaces, topped with a rooftop MUGA. The street side elevation is stepped with deep reveals and framed views inviting engagement with the wider community. This was our first time working with CLT and we revelled in learning all about it. We have since used this knowledge on proposals to repurpose an existing CLT building into a school.
GABLES
We are so proud of the success of this project as it presented us with a great number of challenges. Creating a new build home within a conservation area on a site straddling both the village framework and greenbelt, whose existing poorly conditioned barn buildings were identified during pre app stages as non-heritage assets.
Our solution was to create a home of part rebuild barn and part contemporary structure, the form of the existing thatch barn is extended in kind, creating an irregular roof that folds out into the landscape. Our clients were extremely happy with the end result and the project was nominated for and won multiple awards.
It’s great there are always new things to learn. In particular, there are so many new tools relating to environmental and sustainable design, which is intrinsic to all our work. In the past year, CDC produced our first Whole Life Carbon Assessment and Circular Economy Statement; a completely new task for our team. I’m also always on the lookout for new innovative products, particularly sustainable and environmentally friendly solutions and I have a soft spot for Scandinavian design.
Where do you get your architectural kicks from?
I love being an architect and running our studio, it can be tough, and you learn to take joy in different ways. Sometimes solving problems with a structural engineer, or receiving planning permission against the odds. There is always a kick when you see your creation built and your client enjoying their building. Inspiration comes from many places and I always keep an open mind.
How can architecture create communities?
I believe that places should have identity and housing in particular. Neighbourhoods should be created to have distinct, meaningful spaces encouraging residents to identify with both their homes and each other.
It’s also important to foster a reciprocal relationship between people and their environment; design that has human and environmental wellbeing at its heart creates communities that care for the space around them. There are so many ways of doing this, from arranging buildings on the site in a way that creates natural communal spaces to creating individual homes being comfortable because of their energy efficiency. We have been fortunate on many of our projects to collaborate with talented landscape architects. Looking at placemaking, and the areas between the buildings offer the real potential for creating communities.
How do you imagine architecture of the future?
I can only see architecture of the future becoming more eclectic, varied, and specific to settings and climates. The idea that there could be an international style is for the history books.