Projects
Ballykelly
Projects
Ballykelly
Project overview
Location
Ballykelly, Northern Ireland
Architect
Hamilton Architects
Products used
Striking bespoke angled apex frames engineered to maximise natural light, support large-scale glazing and bring bold contemporary architecture to life.
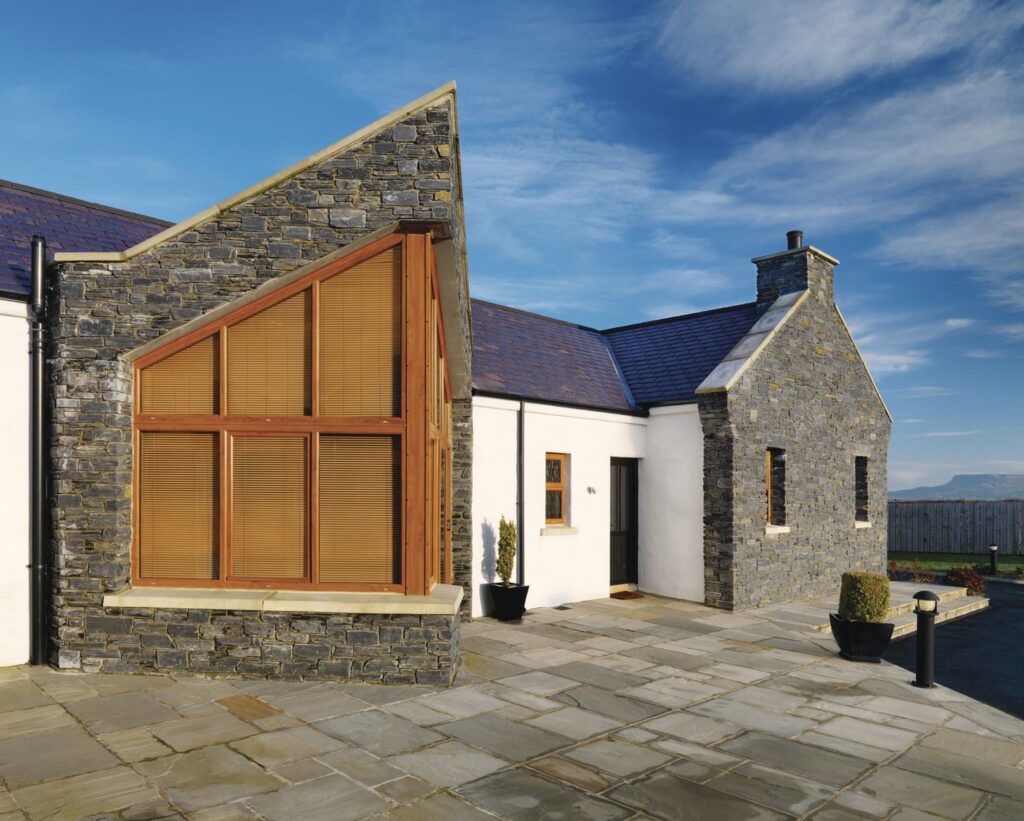
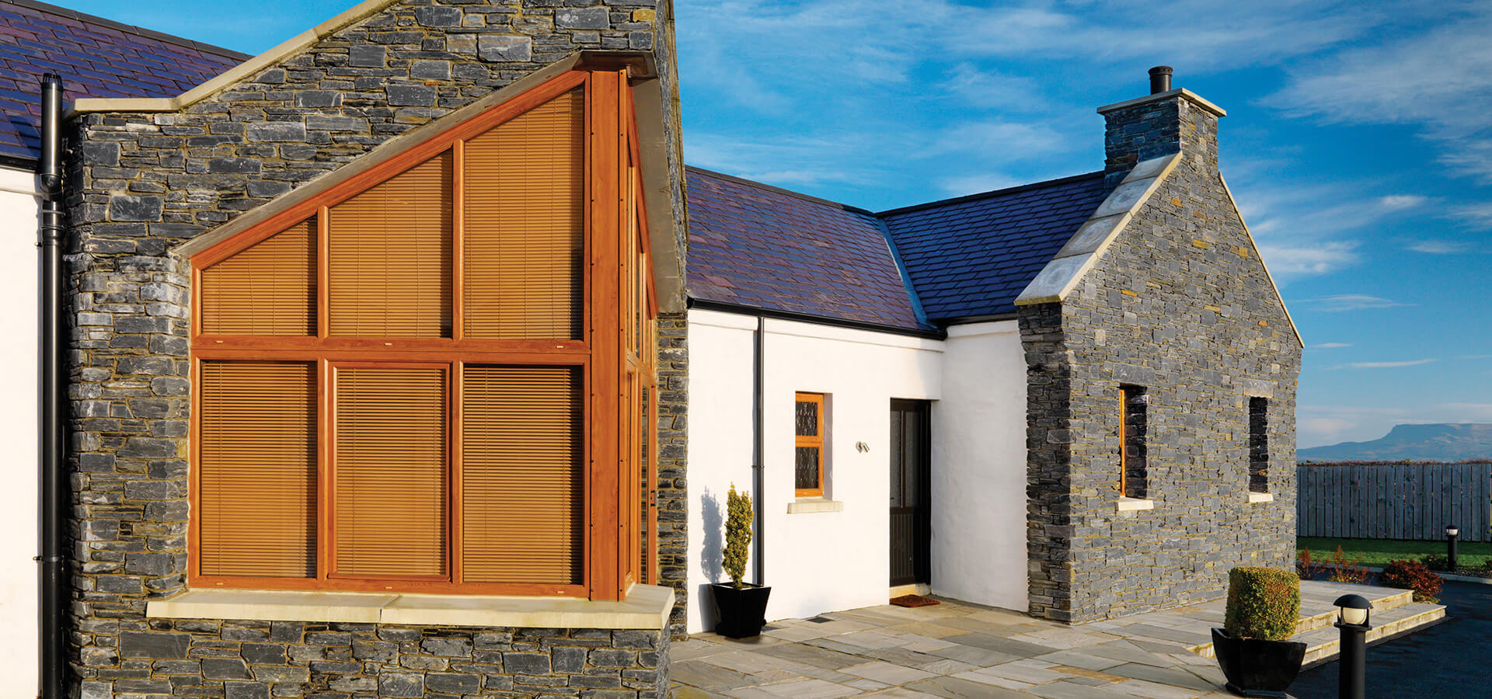
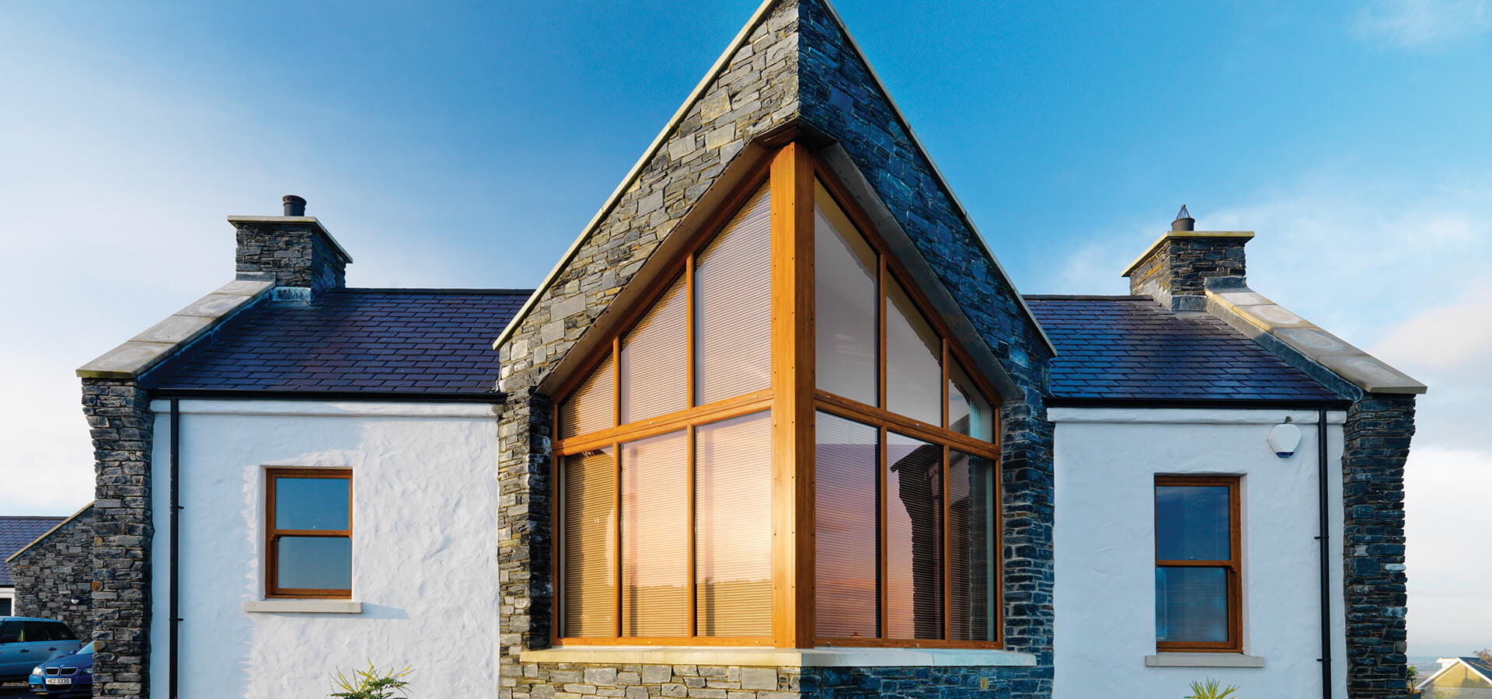
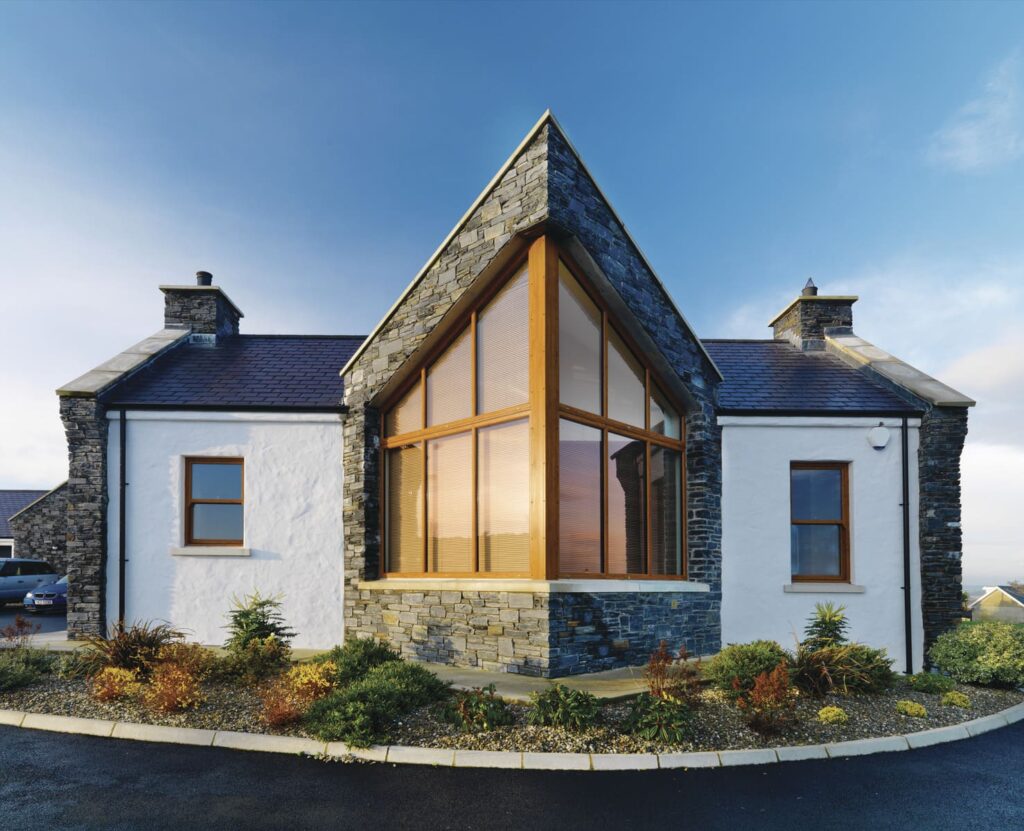
Hamilton Architects approached Keystone to help deliver two striking angled apex window frames for a contemporary private residence in Ballykelly. The design intent was to maximise natural light throughout the home by creating dramatic glazed feature openings that leaned towards the sunrise, flooding the interior with colour and daylight.
Project Gallery
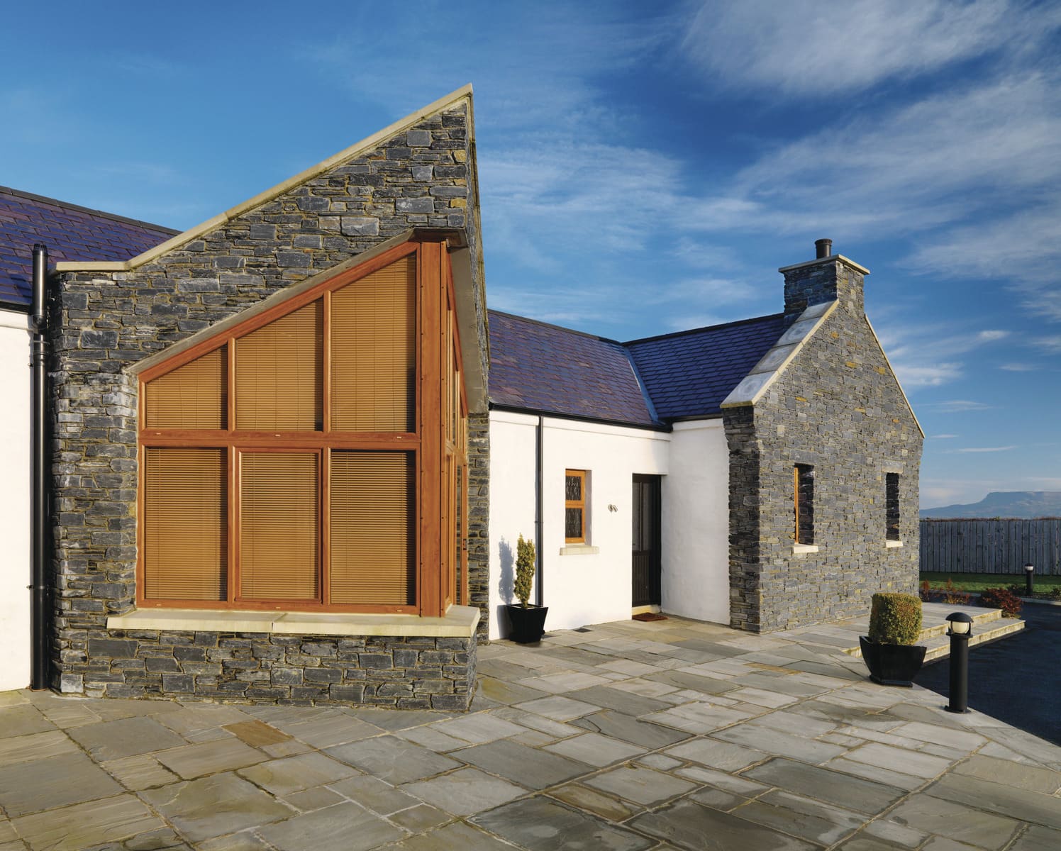
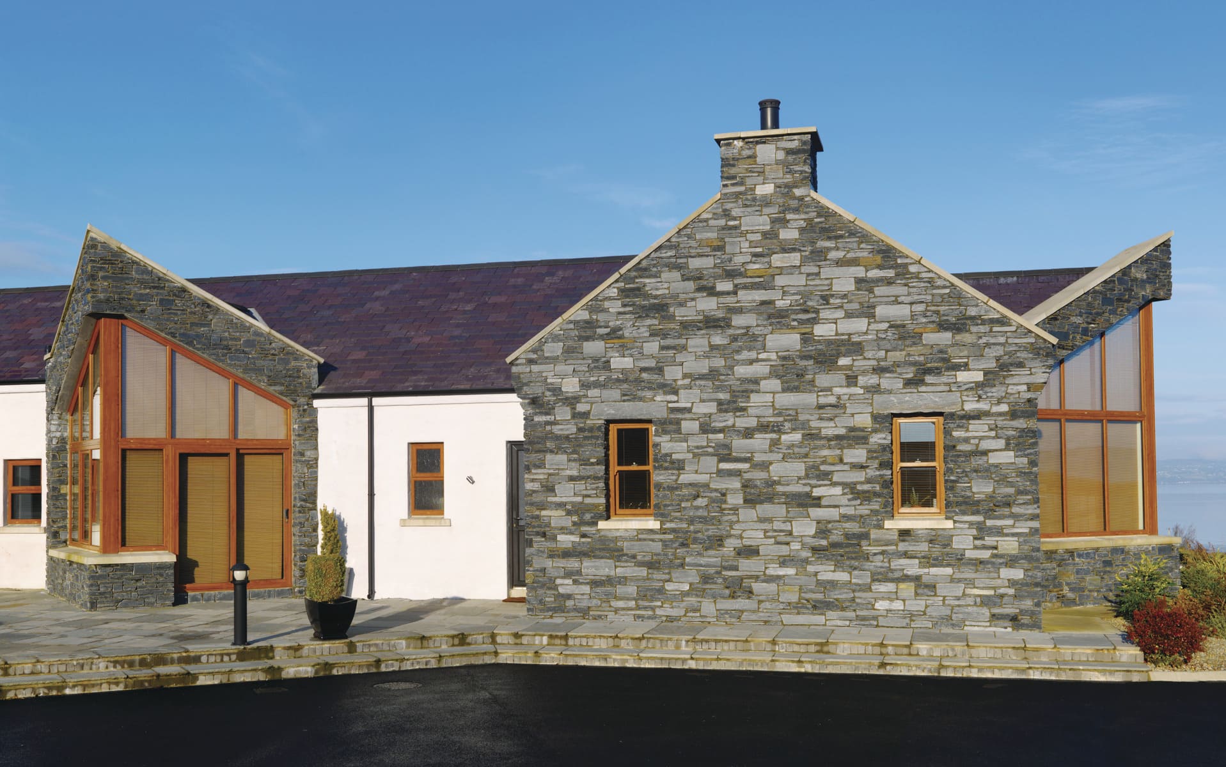
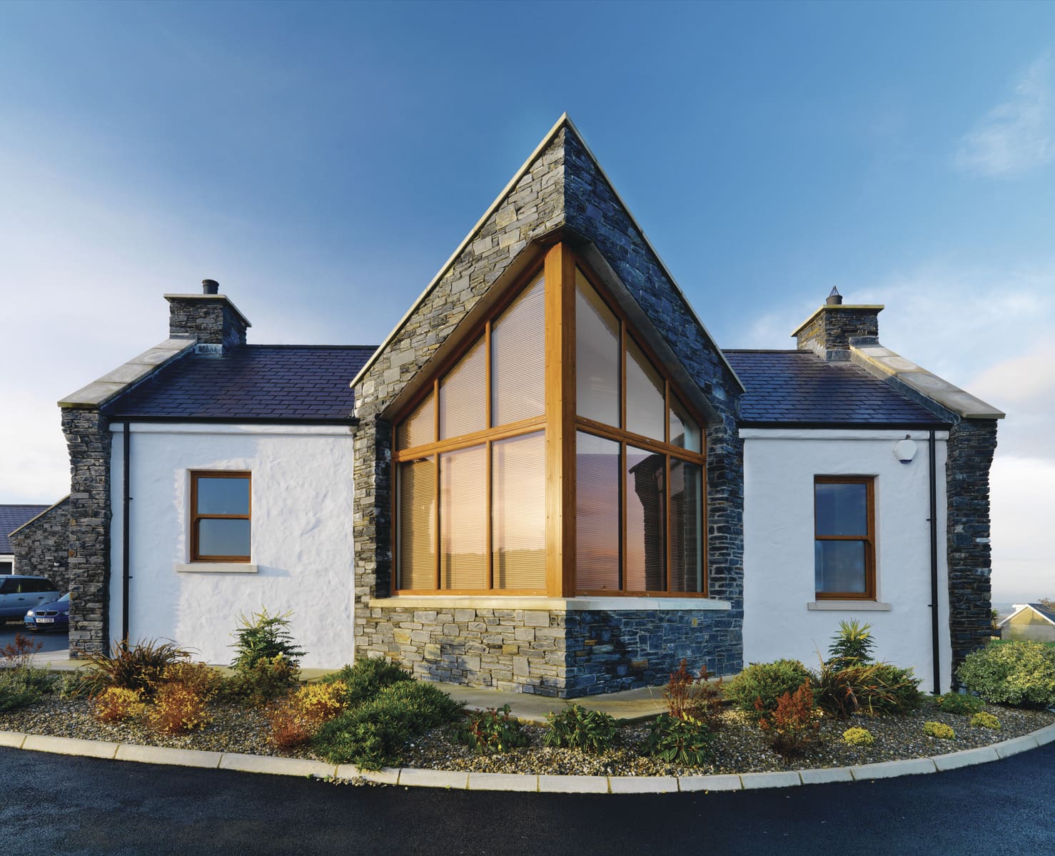
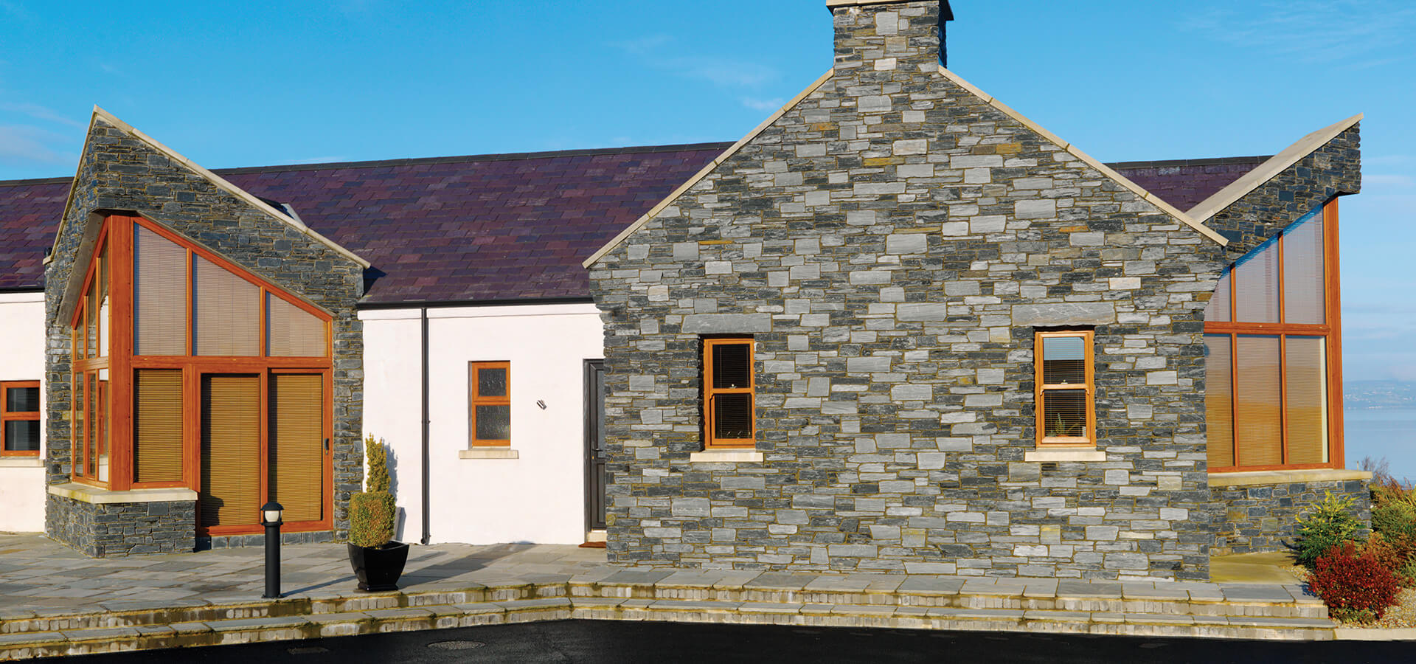
Keystone’s bespoke insulated angled apex frames delivered concealed structural support, precise geometry and seamless integration with the glazed stone façade.
The completed steel frames combined structural performance, thermal efficiency and architectural detailing while maintaining the clean contemporary appearance required by the client.
One of the primary feature frames measured 4.8 metres high by 4 metres wide and incorporated fully insulated 180mm box sections to support the substantial glazing and external stone façade.
The project required two large bespoke apex frames positioned at unusual angles to create a dramatic architectural feature across the front elevation of the property. Unlike standard vertical glazing systems, the angled geometry introduced additional structural and fabrication complexity.
The architect’s vision demanded:
- Large uninterrupted glazed openings.
- Precise angled apex geometry.
- Minimal visible structural support.
- Integration with a natural stone façade finish.
- High thermal performance within the steel frame design.
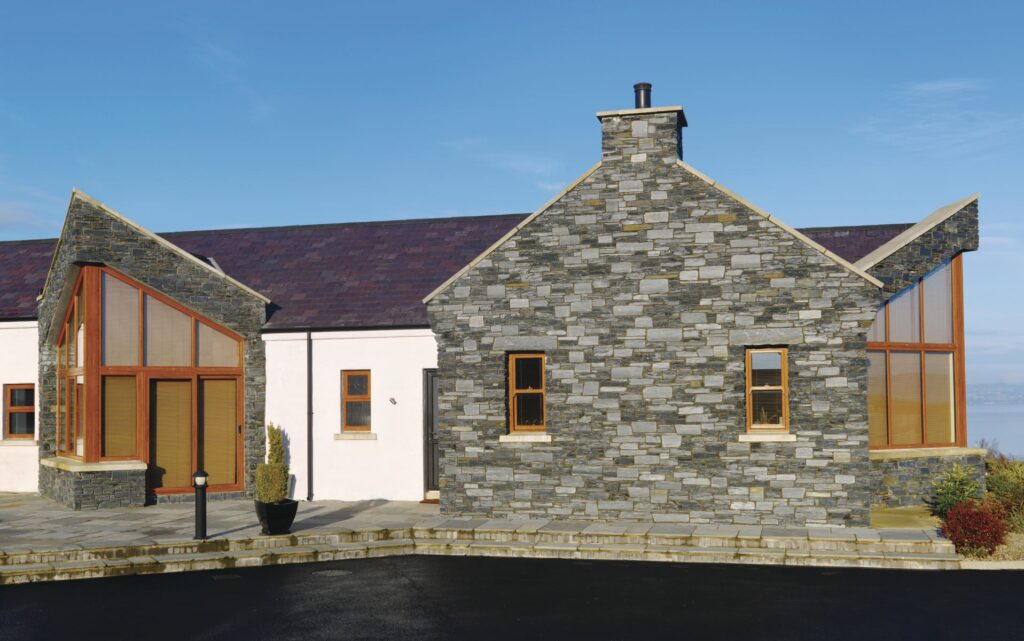
The use of natural stone cladding added another engineering challenge. Significant loads from the outer stone leaf needed to be safely supported while preventing any sliding movement across the angled steel sections.
Keystone developed two fully bespoke Angled Apex Frames using insulated 180mm structural box sections engineered specifically for the project requirements.
To accommodate transport and site access restrictions, the large steel frames were manufactured in two sections before being delivered to site. The sections were then bolted together onsite using pre-drilled access holes, ensuring accurate assembly while simplifying installation.
To support the natural stone finish, Keystone incorporated specially welded gusset plates into the steel structure. These plates were designed to carry the stonework on the outer leaf while resisting sliding forces created by the angled geometry of the frame.
The inclusion of insulated box sections also helped maintain the thermal performance of the building envelope, supporting modern energy-efficiency requirements without compromising the architectural design.
The completed Angled Apex Frames create a bold contemporary architectural statement while delivering exceptional structural performance and precision detailing.
The dramatic glazed openings maximise natural daylight within the property and establish a strong visual connection between the interior spaces and surrounding landscape. At the same time, the concealed structural support system allows the architectural geometry and stone finish to remain the dominant visual features of the façade.
Key Benefits
- Bespoke angled apex structural frame design.
- 4.8 metre high by 4 metre wide feature frame.
- Fully insulated 180mm box sections.
- Large uninterrupted glazed openings.
- Integrated support for natural stone façade finishes.
- Precision offsite fabrication and onsite assembly.
- Concealed structural support for a clean contemporary appearance.The Angled Apex Frames project demonstrates Keystone’s ability to deliver innovative bespoke steel solutions for architecturally ambitious residential developments.
Through close collaboration with the architect and careful attention to structural detailing, Keystone engineered a solution that balanced complex geometry, heavy façade loads and thermal performance requirements while preserving the clean modern aesthetic envisioned for the home.
The completed project stands as a showcase of how advanced structural steel engineering can support bold contemporary architecture without compromising design quality, buildability or long-term performance.