Projects
Benedictine Monastery, Kylemore Abbey
Projects
Benedictine Monastery, Kylemore Abbey
Project overview
Location
Connemara, Co. Galway, Ireland
Date
2023
Architect
AXO Architects
Builder
Carey Developments
Products used
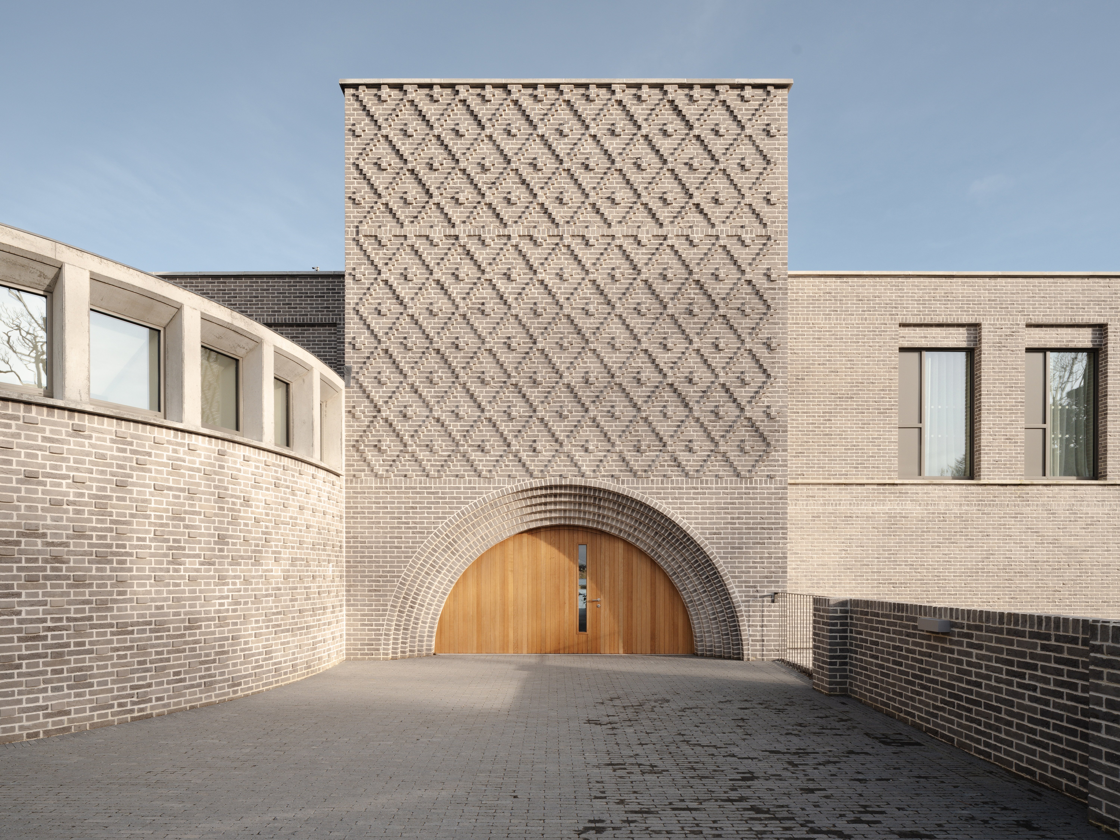
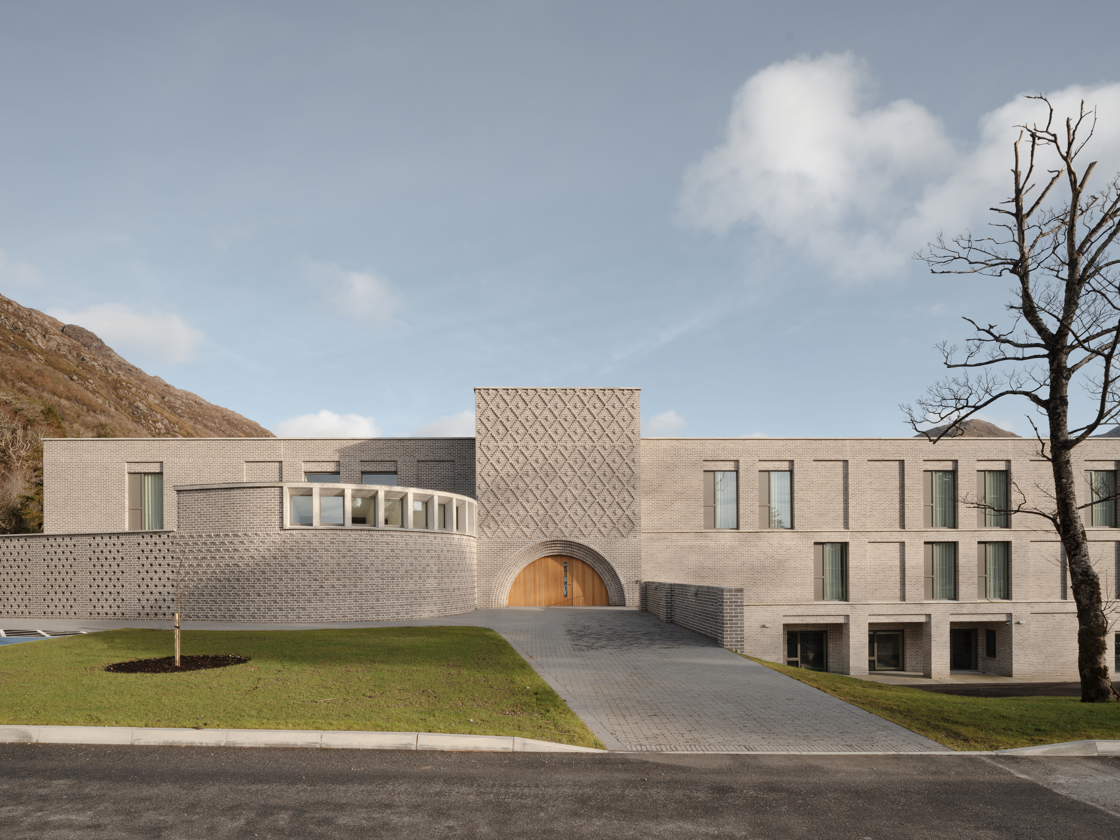
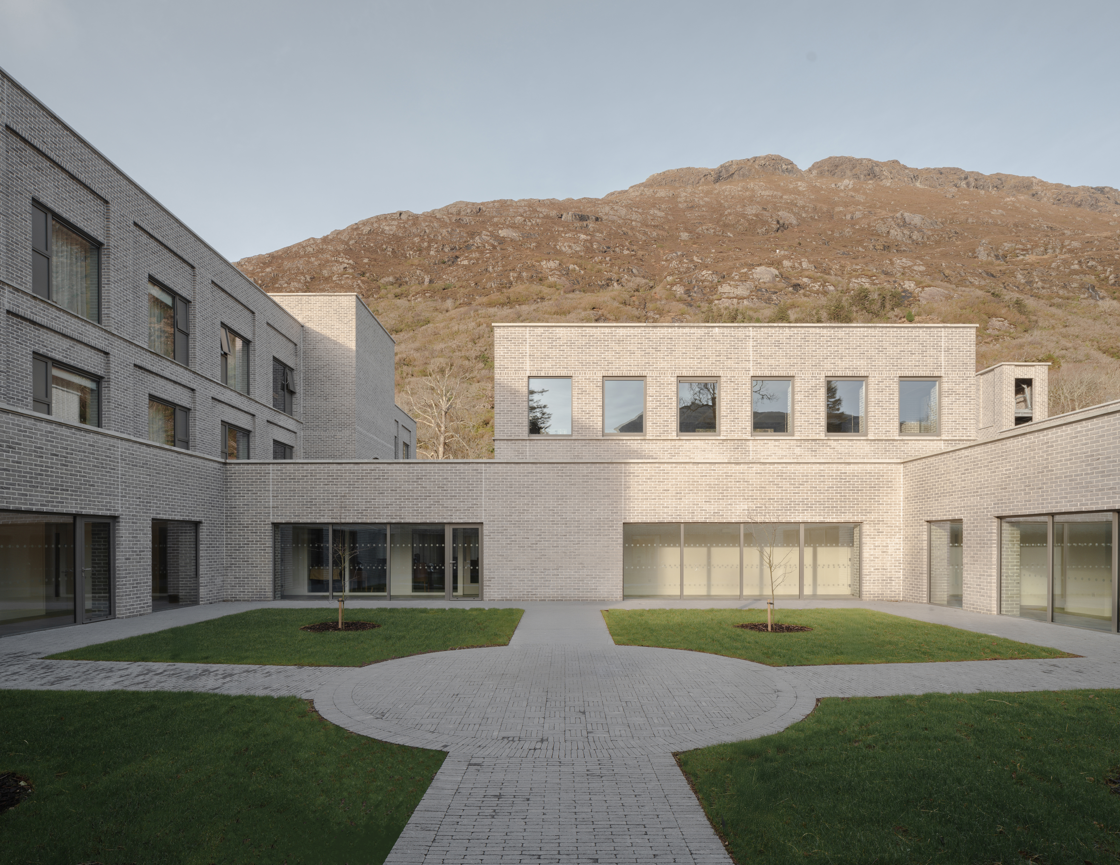
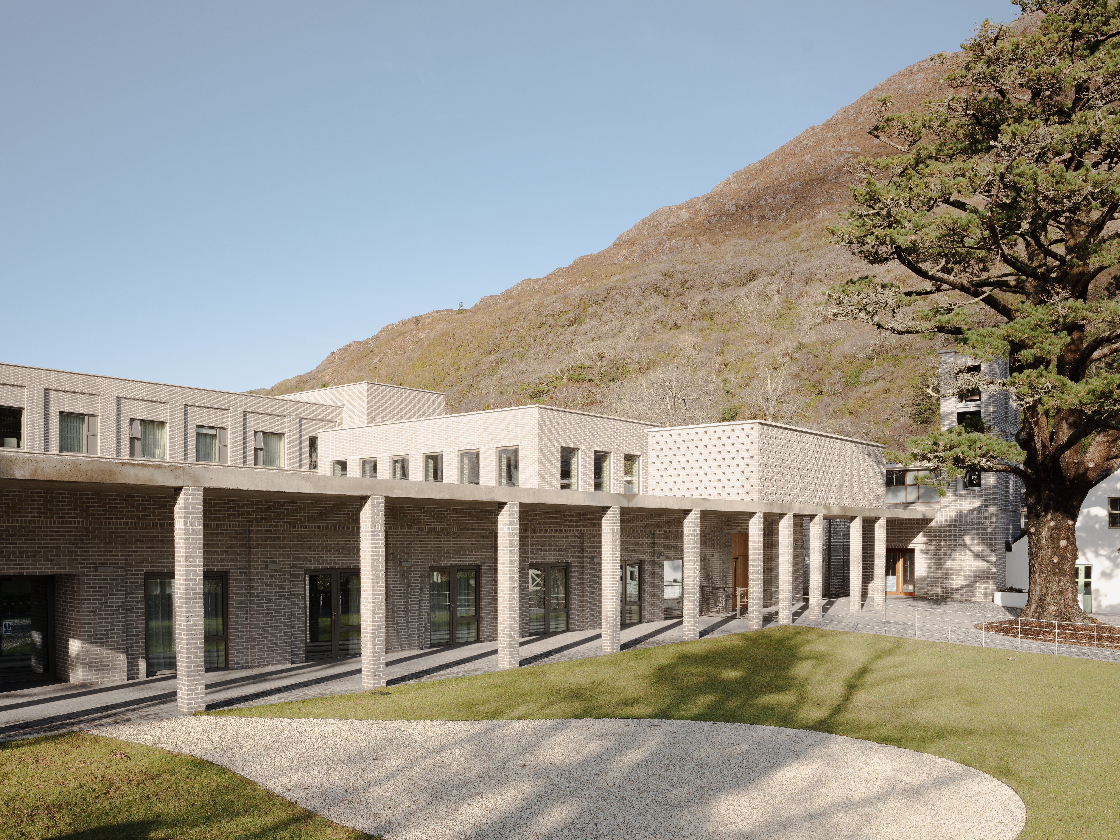
Set within the historic Kylemore Estate on the edge of Pollacappul Lough in Connemara, the new Benedictine Monastery, education and retreat centre provides a purpose-built home for the Benedictine community at Kylemore Abbey.
Designed by AXO Architects, the monastery is arranged around an enclosed cloister and garth, with the building carefully designed to respond to its sensitive lakeside setting. Three sides closest to the lake are single storey to minimise the building’s impact on the shoreline, while a three-storey block forms the western side. Key architectural features, including the bell tower, welcome area and guest living quarters, rise above the predominantly single-storey structure to give these elements greater prominence.
Project Gallery
Keystone Lintels worked on the project to provide lintel solutions for the new monastery, including the distinctive bell tower.
While standard lintels could be utilised throughout areas of the building, the construction presented additional technical challenges where sections of the outer leaf incorporated double-skin brick and blockwork. In these locations, Keystone’s standard stock lintels were not suitable for the required build-up.
The project also evolved during the design and construction process, with changes made to the original drawings after the initial information had been received. As a result, the lintel schedule required several revisions before the final units could be approved and manufactured.
Keystone’s technical team worked closely with the project team throughout this process, adapting the lintel package to reflect the changing requirements and ensuring the solutions remained suitable for the final construction details.
To overcome the challenges presented by the double-skin construction, Keystone manufactured special single-leaf lintels without a top bend. This bespoke configuration was developed to prevent the lintels from conflicting with the inner leaf and the steel structure above once installed.
Before manufacture, Keystone provided Carey Developments with full lintel submittals for review and sign-off, ensuring the proposed solutions could be coordinated with the wider structure before progressing to production.
This collaborative approach allowed Keystone to respond to evolving project requirements while providing lintel solutions tailored to the structural demands of the monastery.

Keystone Lintels’ sister company, IG Masonry Support, also contributed to the construction of the new Benedictine Monastery, supplying specialist masonry support and brickwork solutions across the development.
The involvement of both Keystone Lintels and IG Masonry Support demonstrates the breadth of expertise available across the Keystone Group, with complementary solutions helping to support the architectural and structural requirements of this significant project.
The completed monastery combines traditional monastic design principles with modern construction to provide a permanent spiritual home alongside spaces for education, hospitality and retreat.
Through technical expertise, responsive design support and close collaboration with Carey Developments and the wider project team, Keystone Lintels helped overcome complex construction details and changing design requirements to deliver lintel solutions suited to this architecturally significant development.
The result is a purpose-built monastery that responds sensitively to its historic and natural surroundings while providing a lasting home for the Benedictine community at Kylemore Abbey.

It was a real honour to work on the new Benedictine Monastery, Education, and Retreat Centre at Kylemore Abbey. This is an impressive addition to the already existing historical landmark. I worked closely with Carey Developments to ensure lintel requirements were met and exceeded. The size and complexity of this project lead to an intensive design and consultation period. The project spanned several months. Over this time, through good communication, accurate lintel submittals and confirmation from Carey Developments, we could ensure that the lintels were supplied, and installed on site, seamlessly.