Projects
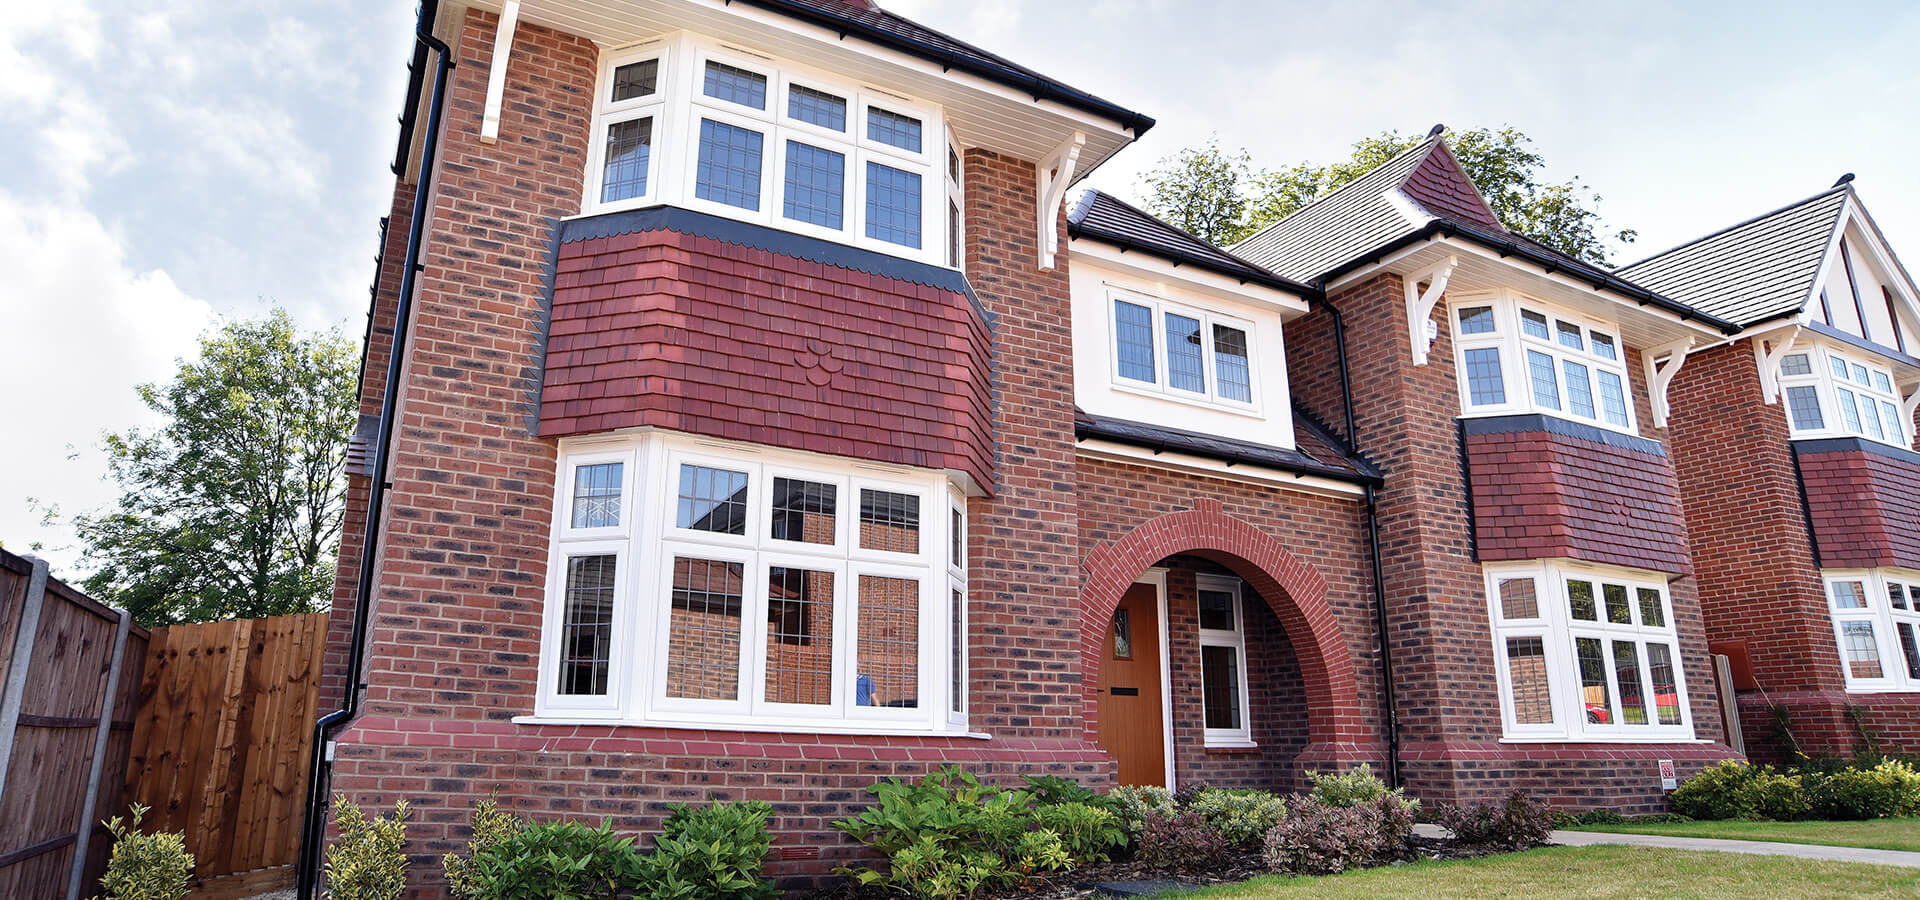
Blenheim House Type
Projects
Blenheim House Type
Project overview
Location
TBC
Date
TBC
Architect
Redrow Homes
Housebuilder
Redrow Homes
Products used
Keystone’s bespoke brick feature arch lintels helped standardise the iconic Blenheim House Type entrance detail across Redrow developments nationwide with speed, consistency, and traditional character.
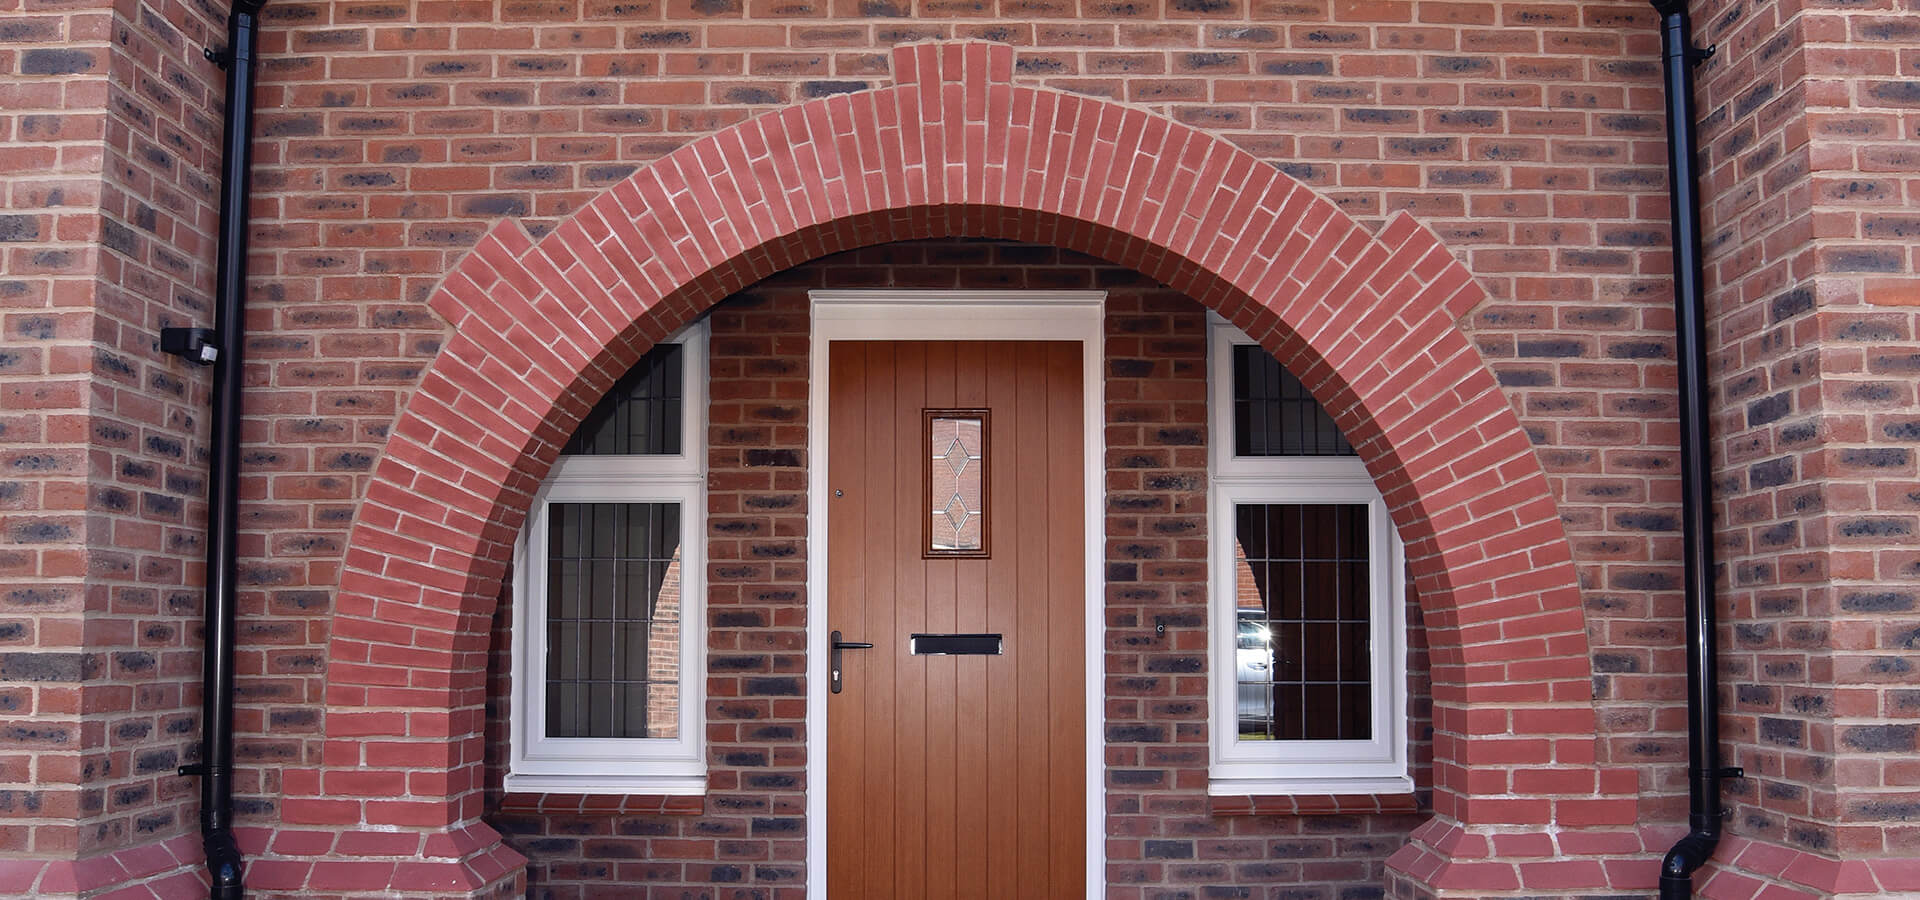
The Blenheim House Type is one of Redrow Homes’ most recognisable residential designs, replicated across multiple developments throughout the UK. A defining architectural feature of the property is the decorative brick arch positioned above the entrance porch, designed to enhance kerb appeal and reinforce the traditional character of the homes.
Prefabricated brick feature arch lintels delivered authentic masonry detailing with concealed structural support in a lightweight, faster-to-install solution.
To support the large-scale rollout of this house type, Keystone developed a bespoke Brick Feature Arch Lintel solution that combined traditional masonry aesthetics with the efficiency and consistency of modern offsite manufacturing.
The completed solution enabled Redrow Homes to maintain a consistent architectural appearance nationwide while improving construction speed, reducing onsite labour requirements and enhancing health and safety during installation.
Because the Blenheim house type was being constructed on developments throughout the UK, consistency and speed of construction were critical project requirements. Each entrance porch needed to achieve the same high-quality architectural finish regardless of location, contractor or bricklaying team.
Constructing the decorative arches traditionally onsite would have presented several challenges:
- The intricate brick detailing would have required highly skilled bricklayers.
- Achieving identical finishes across multiple developments would have been difficult.
- Traditional concrete-backed arch systems are heavy and more difficult to install safely.
- Onsite construction would have increased programme durations and labour costs.
- Weather conditions and varying site environments could have impacted build quality and consistency.
- The challenge was therefore to create a repeatable architectural feature that preserved the appearance of handcrafted masonry while improving build efficiency and installation safety across nationwide developments.
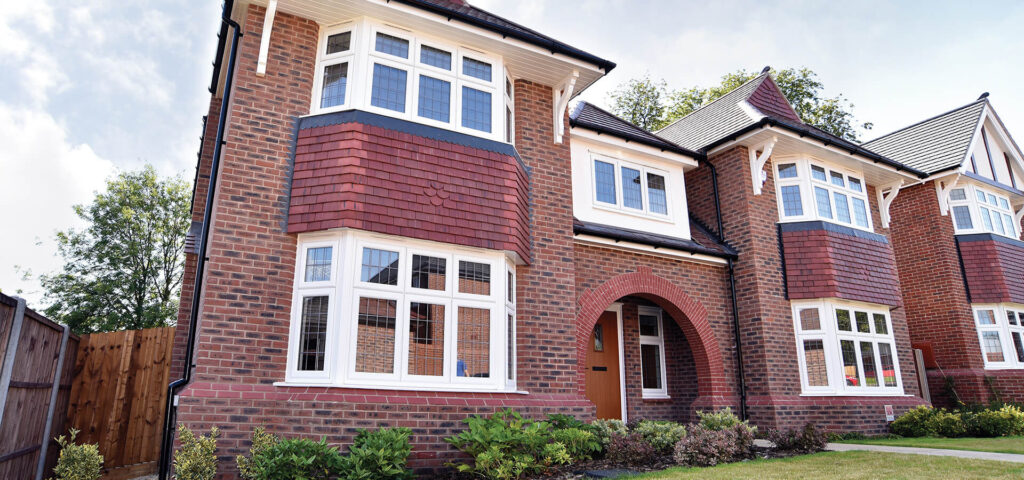
Keystone’s technical team designed a load-bearing structural steel arch with exposed brick detailing to the front, soffit and rear face of the lintel. The bespoke solution replicated the appearance of a traditionally constructed masonry arch while delivering the strength and reliability of engineered steel support.
Using bricks supplied directly from site, Keystone precision cut 25mm brick slips which were then bonded to the perforated steel lintel using a high-performance BBA approved construction adhesive. Keystone’s patented perforated steel design allows the adhesive to pass through the steel and form a mechanical bond, significantly improving long-term durability and structural integrity.
Each Brick Slip Arch was manufactured entirely offsite within a controlled factory environment before being delivered to site as a single prefabricated unit ready for installation and final pointing.
This offsite approach ensured consistent quality across every development while substantially reducing installation time and onsite labour demands.
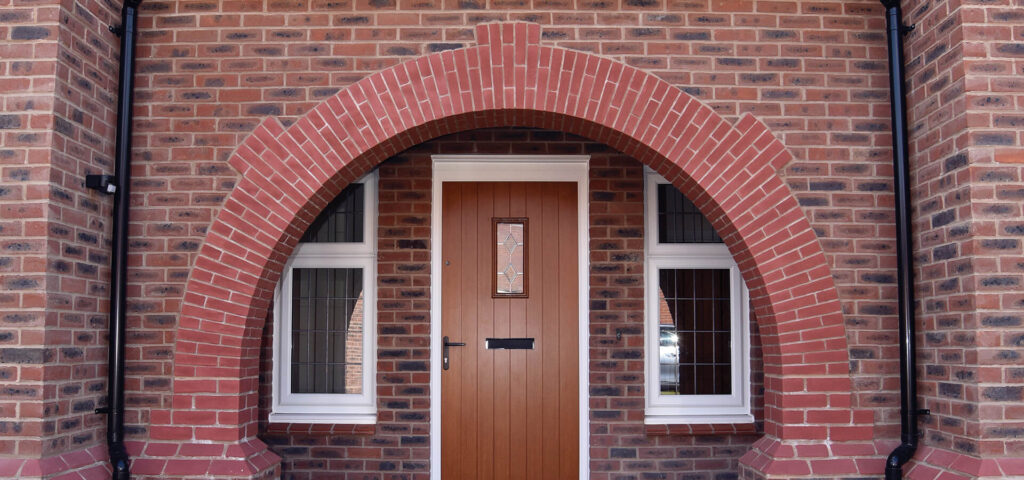
The finished Blenheim House Type successfully combines traditional architectural character with the advantages of modern offsite manufacturing.
Keystone’s prefabricated Brick Feature Arch Lintel allowed Redrow Homes to standardise a key design feature across multiple nationwide developments while reducing construction complexity onsite. The prefabricated system also delivered significant practical advantages, with the finished product being approximately 70% lighter than a comparable concrete alternative.
The result is a visually striking entrance feature that enhances the identity of the Blenheim house type while supporting safer, faster and more efficient construction practices.
Key Benefits
- Consistent architectural detailing across nationwide developments.
- Traditional brick arch appearance with concealed structural support.
- Approximately 70% lighter than concrete alternatives.
- Reduced onsite labour and installation time.
- Improved health and safety during installation.
- Factory-controlled quality and precision manufacturing.
- Seamless integration with surrounding brickwork.
- The Blenheim House Type project demonstrates how Keystone’s bespoke brick feature lintels can support large-scale residential developments without compromising architectural quality.
By combining precision-engineered steel support systems with authentic brick detailing, Keystone delivered an offsite manufactured solution that improved programme efficiency, ensured nationwide consistency and enhanced installation safety while preserving the traditional character central to Redrow Homes’ design philosophy.
The completed solution enabled Redrow Homes to maintain a consistent architectural appearance nationwide while improving construction speed, reducing onsite labour requirements and enhancing health and safety during installation.
Because the Blenheim house type was being constructed on developments throughout the UK, consistency and speed of construction were critical project requirements. Each entrance porch needed to achieve the same high-quality architectural finish regardless of location, contractor or bricklaying team.
Constructing the decorative arches traditionally onsite would have presented several challenges:
- The intricate brick detailing would have required highly skilled bricklayers.
- Achieving identical finishes across multiple developments would have been difficult.
- Traditional concrete-backed arch systems are heavy and more difficult to install safely.
- Onsite construction would have increased programme durations and labour costs.
- Weather conditions and varying site environments could have impacted build quality and consistency.
- The challenge was therefore to create a repeatable architectural feature that preserved the appearance of handcrafted masonry while improving build efficiency and installation safety across nationwide developments.
Keystone’s technical team designed a load-bearing structural steel arch with exposed brick detailing to the front, soffit and rear face of the lintel. The bespoke solution replicated the appearance of a traditionally constructed masonry arch while delivering the strength and reliability of engineered steel support.
Using bricks supplied directly from site, Keystone precision cut 25mm brick slips which were then bonded to the perforated steel lintel using a high-performance BBA approved construction adhesive. Keystone’s patented perforated steel design allows the adhesive to pass through the steel and form a mechanical bond, significantly improving long-term durability and structural integrity.
Each Brick Slip Arch was manufactured entirely offsite within a controlled factory environment before being delivered to site as a single prefabricated unit ready for installation and final pointing.
This offsite approach ensured consistent quality across every development while substantially reducing installation time and onsite labour demands.
The finished Blenheim House Type successfully combines traditional architectural character with the advantages of modern offsite manufacturing.
Keystone’s prefabricated Brick Feature Arch Lintel allowed Redrow Homes to standardise a key design feature across multiple nationwide developments while reducing construction complexity onsite. The prefabricated system also delivered significant practical advantages, with the finished product being approximately 70% lighter than a comparable concrete alternative.
The result is a visually striking entrance feature that enhances the identity of the Blenheim house type while supporting safer, faster and more efficient construction practices.
Key Benefits
- Consistent architectural detailing across nationwide developments.
- Traditional brick arch appearance with concealed structural support.
- Approximately 70% lighter than concrete alternatives.
- Reduced onsite labour and installation time.
- Improved health and safety during installation.
- Factory-controlled quality and precision manufacturing.
- Seamless integration with surrounding brickwork.
- The Blenheim House Type project demonstrates how Keystone’s bespoke brick feature lintels can support large-scale residential developments without compromising architectural quality.
By combining precision-engineered steel support systems with authentic brick detailing, Keystone delivered an offsite manufactured solution that improved programme efficiency, ensured nationwide consistency and enhanced installation safety while preserving the traditional character central to Redrow Homes’ design philosophy.