Projects
Bradmore Way
Projects
Bradmore Way
Project overview
Location
Croydon, England
Architect
Contractor
Virtue Property Group
Products used
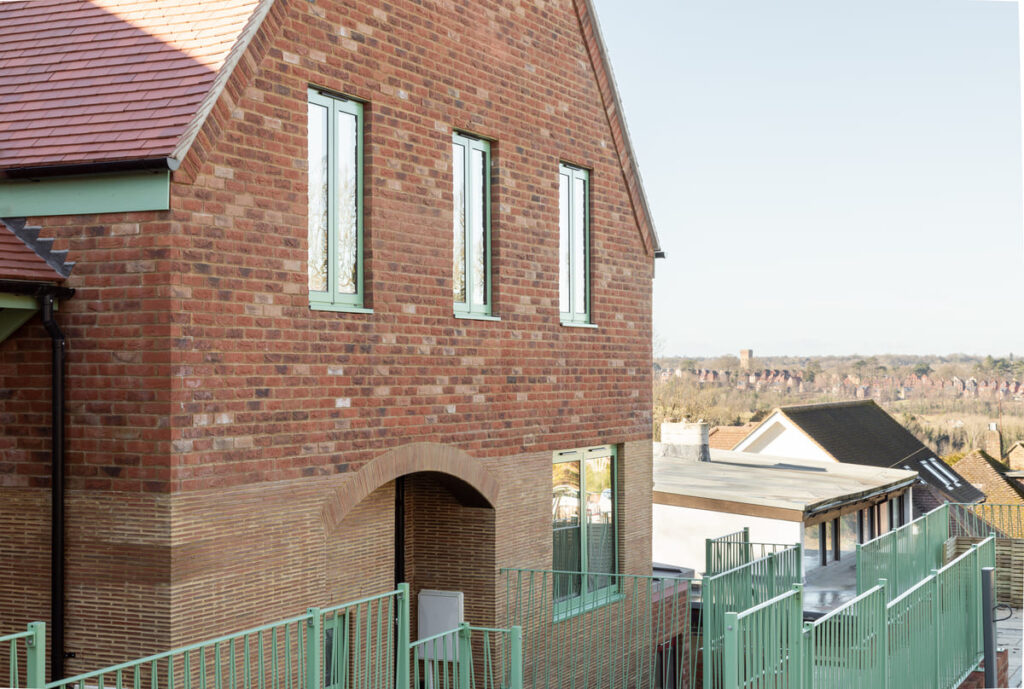
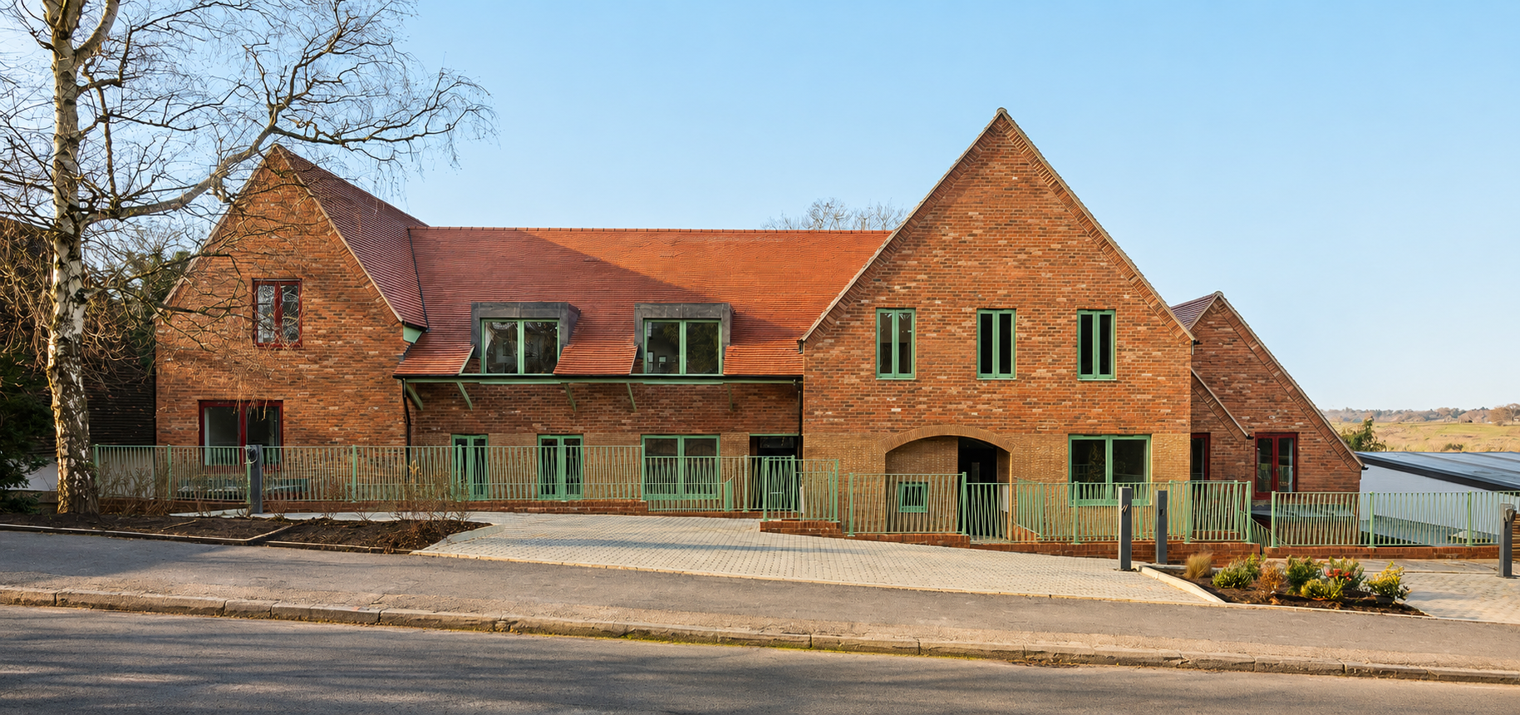
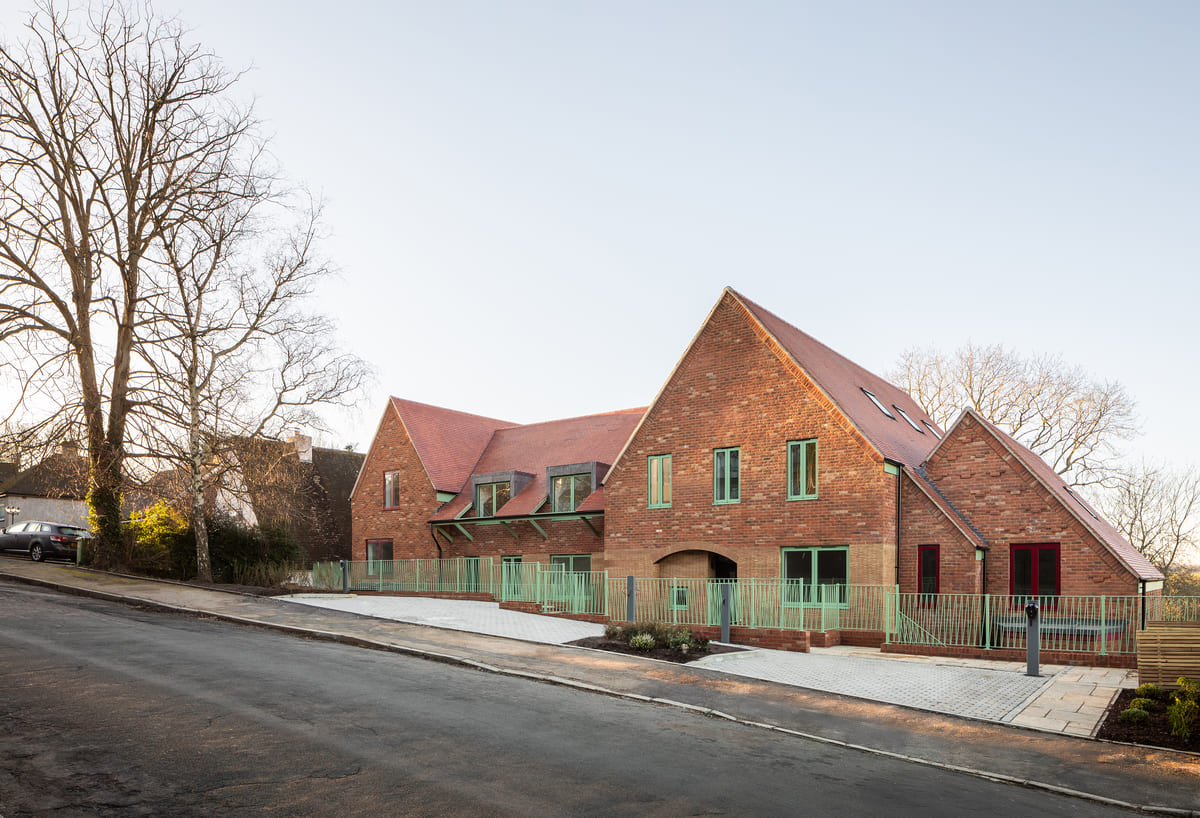
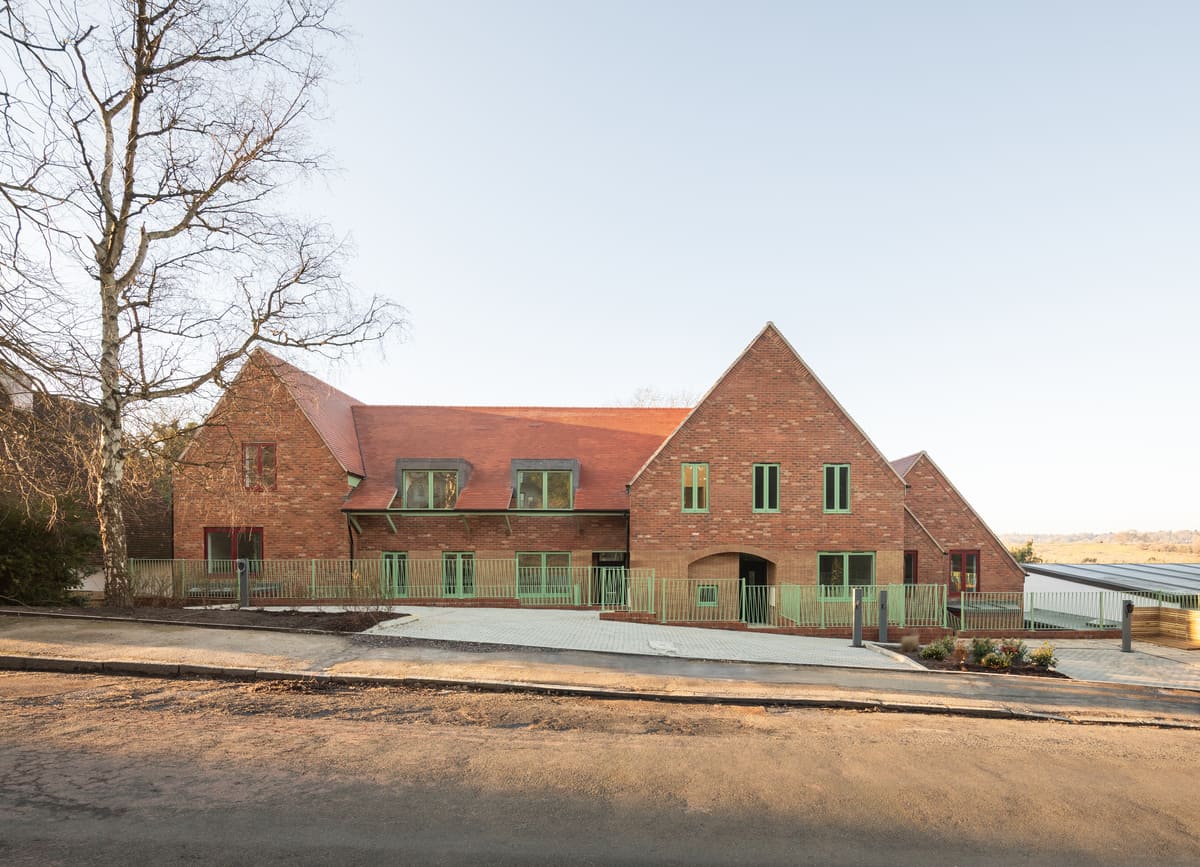
Bradmore Way is a contemporary residential development in Croydon that replaces a single detached house with a thoughtfully designed three-storey building comprising seven homes, including three houses, two maisonettes and two flats.
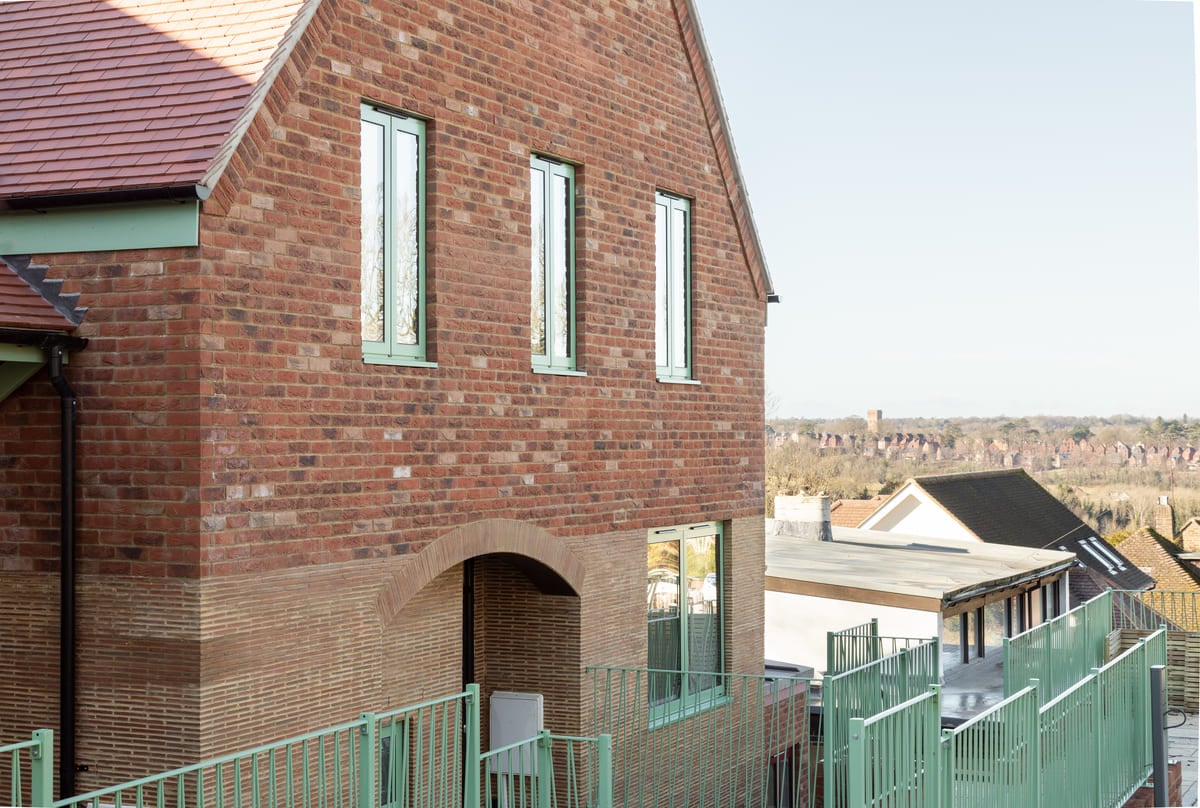
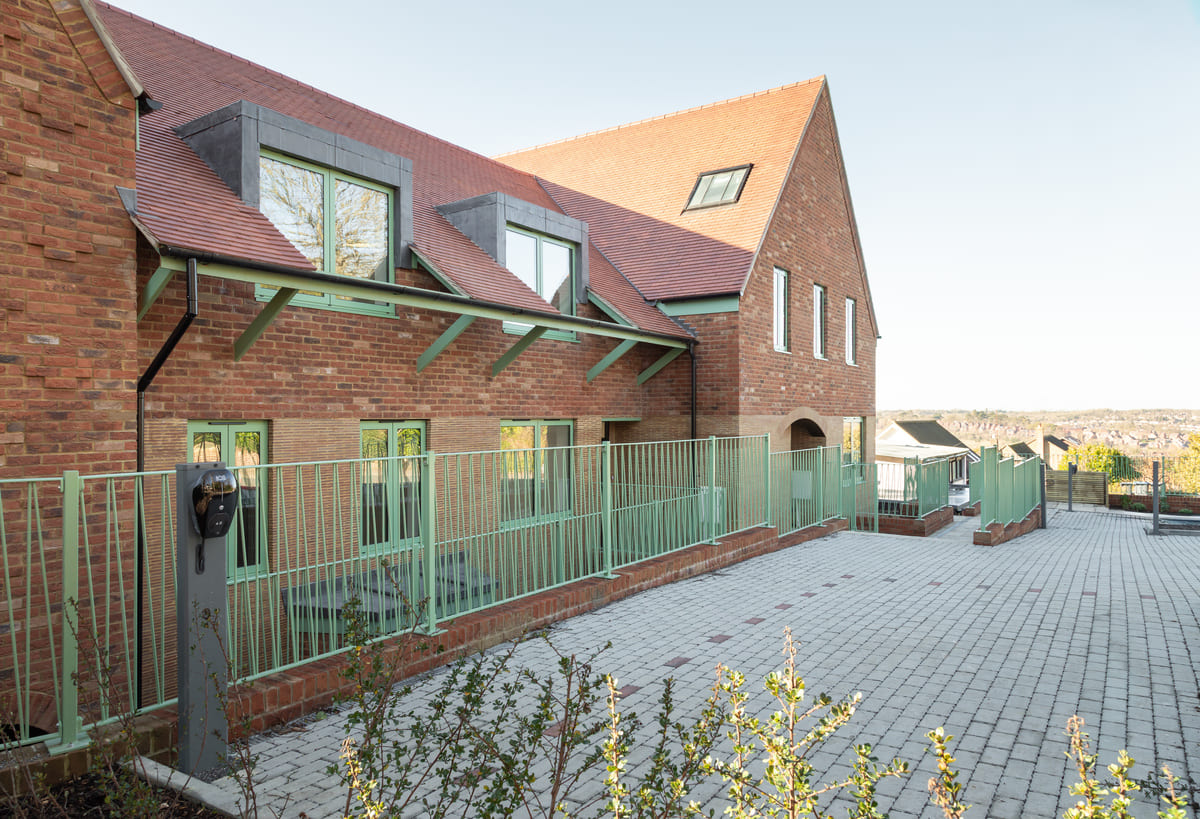
Built on a steeply sloping site with a 10-metre level change between the front and rear, the development adopts a complex sectional arrangement with dual access points that respond directly to the site’s challenging topography.
Project Gallery
Keystone Lintels supplied a complete package of structural lintel solutions to support the development's varied structural demands and complex architectural detailing.
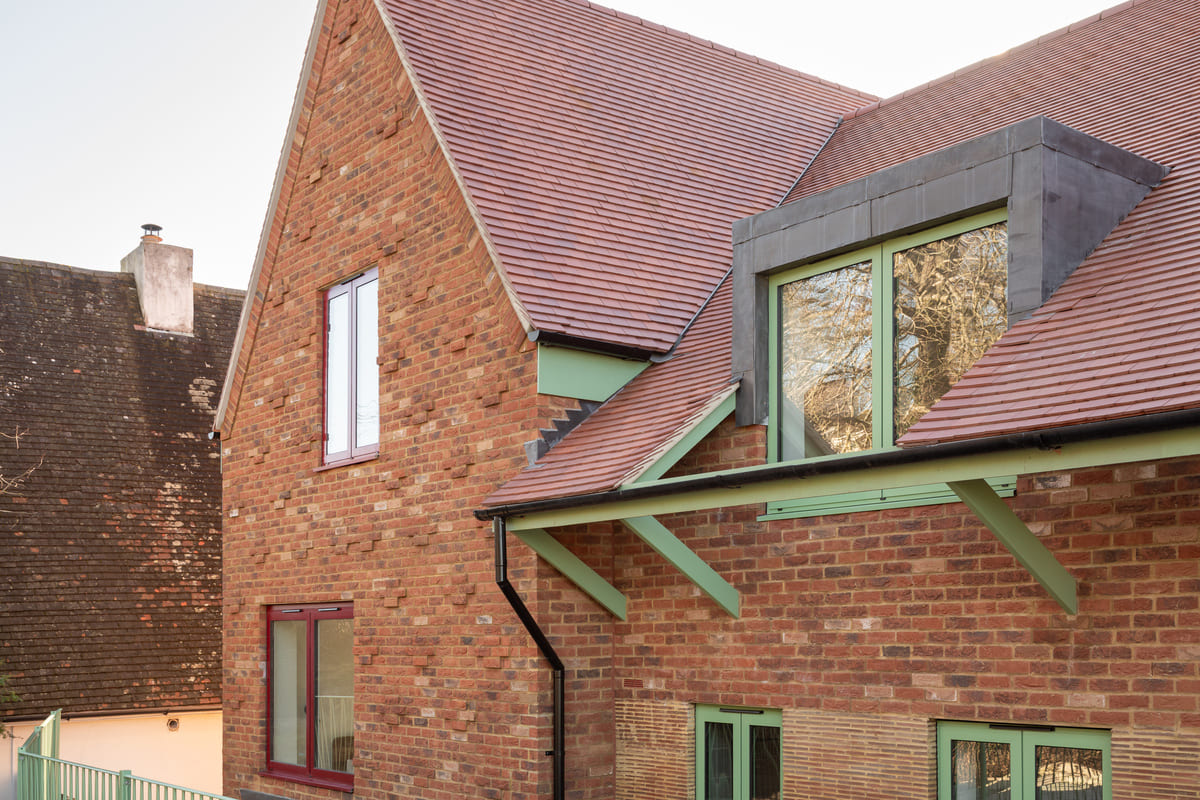
Prominent gables, low eaves and carefully considered proportions create a familiar silhouette, while bold green and red detailing, decorative brickwork and refined craftsmanship establish a distinctive modern identity.
The project included:
- 53 cavity wall lintels supporting a wide range of window and door openings throughout the development.
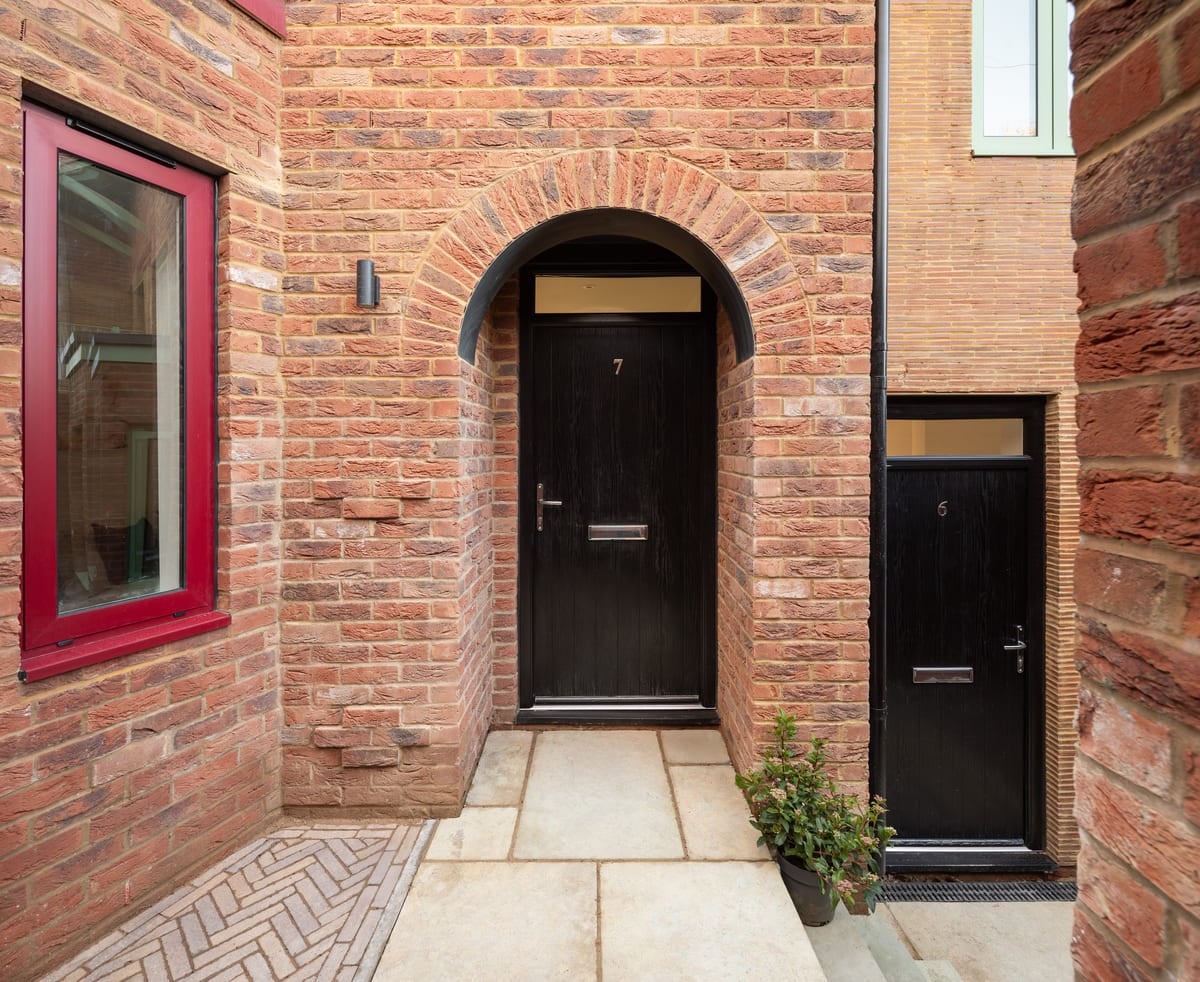
- 2 Heavy Duty Arch Lintels engineered to support prominent decorative brick arch features.
- 1 Extra Heavy Duty Arch Lintel designed for a larger architectural feature requiring increased load-bearing capacity.
Working closely with Harp & Harp and Virtue Property Group, Keystone ensured every lintel integrated seamlessly with the façade, maintaining the precise brick coursing, decorative detailing and clean architectural lines that define the project.
With a 10-metre change in level across the site, Bradmore Way required varying structural conditions and changing load paths throughout the building. Keystone’s lintel package provided adaptable solutions for multiple opening types while accommodating the complex geometry created by the stepped design.
Keystone’s two Heavy Duty Arch Lintels and one Extra Heavy Duty Arch Lintel provided the structural support needed for these feature openings while allowing the decorative brickwork to remain the visual focus.
Bradmore Way demonstrates how carefully engineered lintel solutions can become an integral part of the architectural design, enabling expressive brickwork, supporting demanding structural conditions and helping deliver buildings that are both technically robust and architecturally distinctive.