Projects
Castlederg
Projects
Castlederg
Project overview
Location
Castlederg, Northern Ireland
Date
2015
Architect
Andrew Coulter
Contractor
H & J Martin
Products used
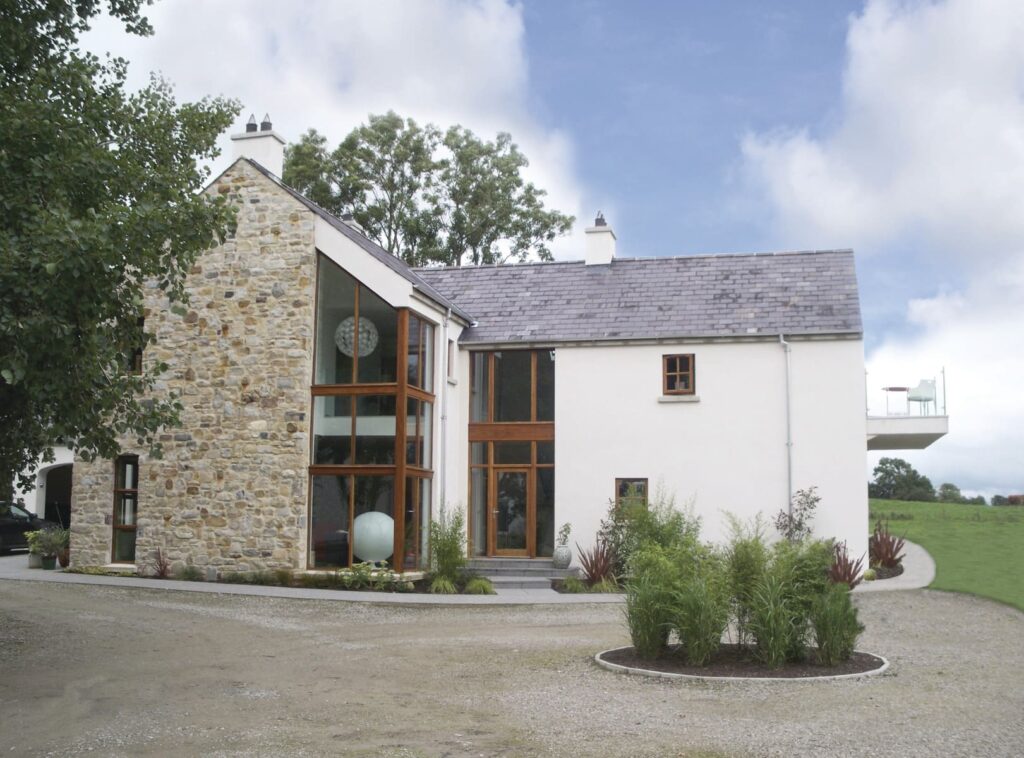
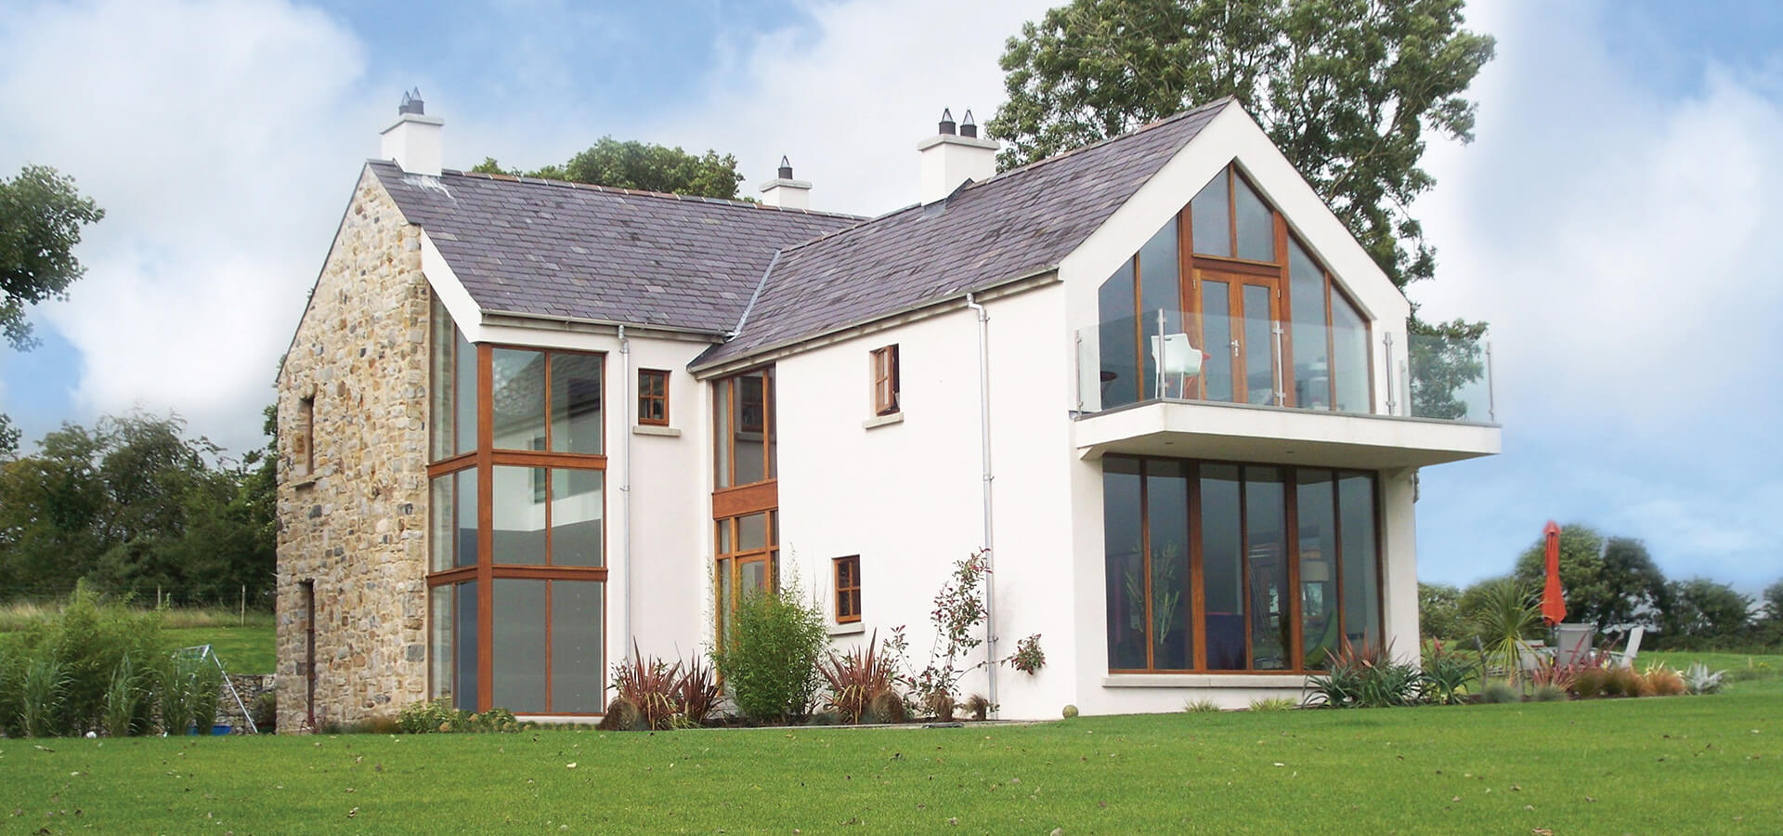
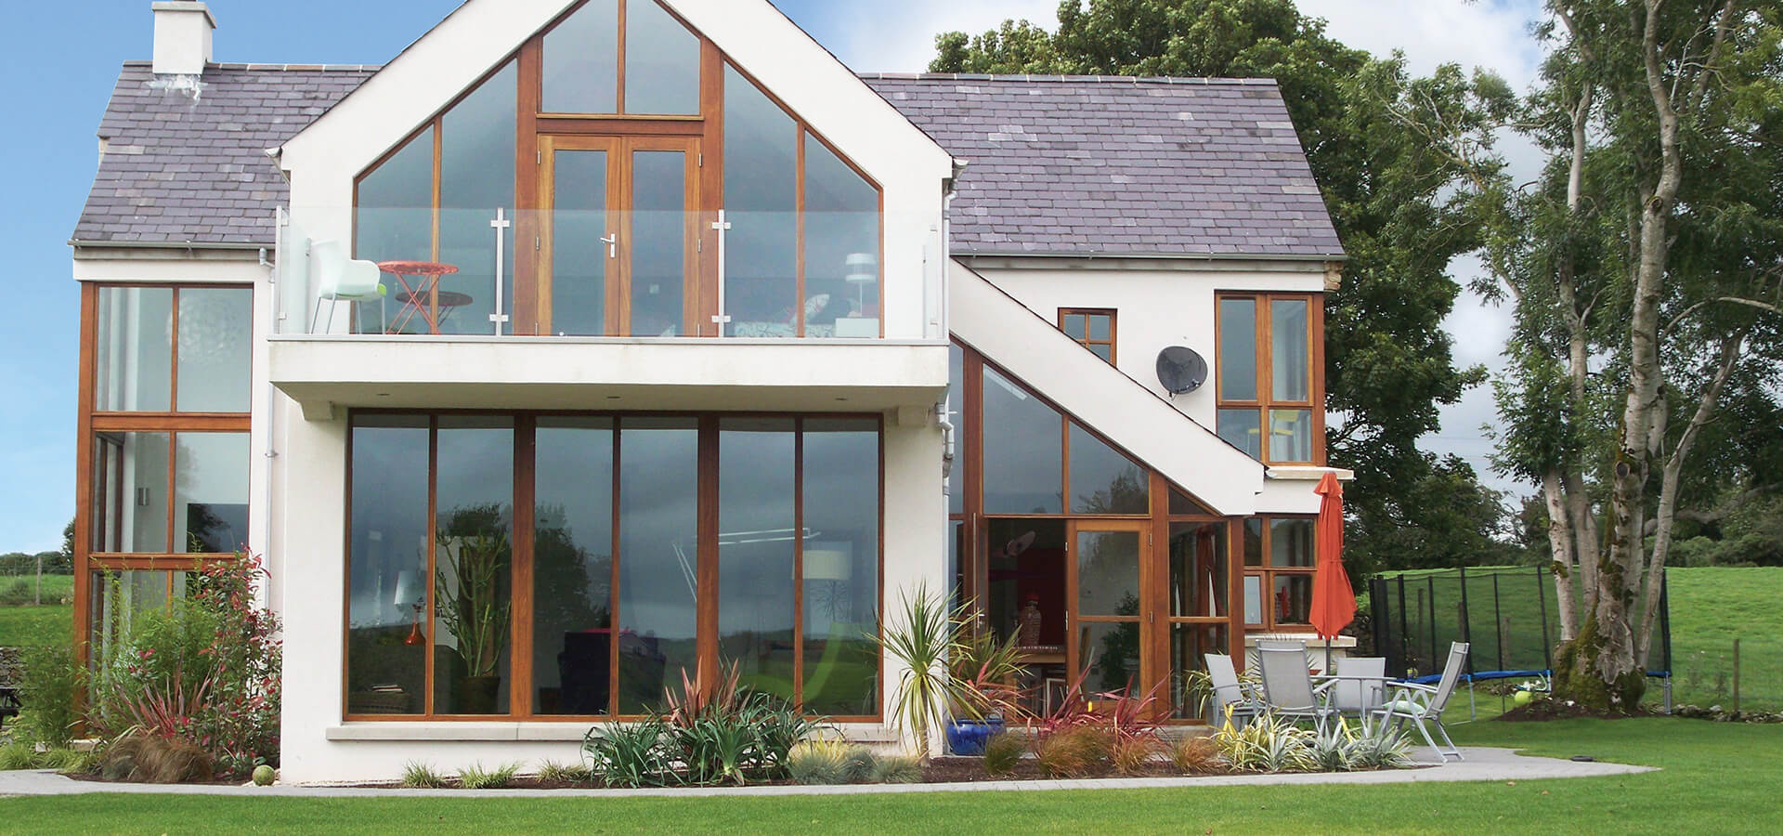
The Glazed Gable Apex project showcases Keystone Lintels’ ability to deliver highly specialised structural steel solutions for architecturally ambitious residential developments.
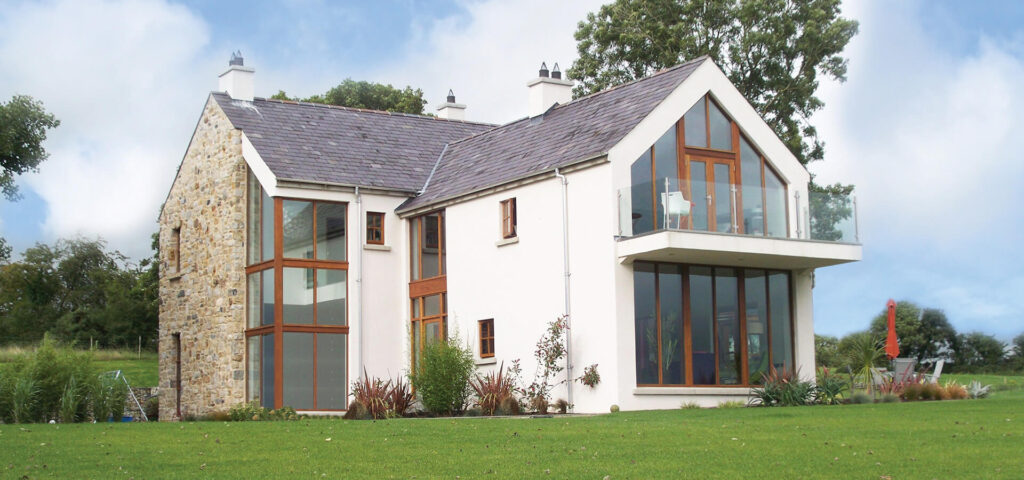
The completed glazed gable creates a dramatic visual statement while flooding the interior with natural light throughout the day.
Every apex frame was manufactured to project-specific dimensions, ensuring accurate installation and seamless integration with the glazing package.
The client’s vision centred on maximising natural daylight and creating a striking focal point within the home. The large apex glazing installation was intended to provide panoramic views and establish a strong connection between the interior living spaces and the surrounding landscape. However, achieving this design required a carefully engineered structural solution capable of supporting the building envelope without compromising the visual impact of the glazing.
Working closely with the project team, Keystone designed and manufactured a bespoke Glazed Gable Apex Frame that combined structural performance, thermal efficiency and architectural elegance. The completed installation demonstrates how modern steel engineering can enable bold architectural concepts while maintaining structural integrity and long-term durability.
The Challenge
Large glazed gable installations have become increasingly popular in contemporary residential design, allowing homeowners to introduce greater levels of natural light and create impressive architectural statements. However, these designs often present significant structural challenges due to the removal of traditional loadbearing masonry and the introduction of large unsupported openings.
Key Design Challenges
- Supporting significant masonry loads above a large glazed opening.
- Maintaining a slim and unobtrusive structural profile.
- Accommodating the complex geometry of the apex roof.
- Providing precise tolerances for specialist glazing installation.
- Minimising thermal bridging through the structural frame.
- Preserving the clean contemporary aesthetic specified by the architect.
The project also required careful coordination between the steel design, glazing contractor and construction team to ensure all elements aligned accurately during installation.
Keystone Solution
Following a detailed design review, Keystone’s engineering team developed a bespoke structural steel apex frame tailored specifically to the geometry and loading requirements of the project.
The solution was designed to provide full structural support to the masonry and roof construction while creating the large uninterrupted opening required for the glazing system.