Projects
Cheswick Place
Projects
Cheswick Place
Project overview
Location
Birmingham, England
Date
2019
Architect
Headers
Contractor
Bloor Homes
Products used
Striking bespoke angled apex frames engineered to maximise natural light, support large-scale glazing and bring bold contemporary architecture to life.
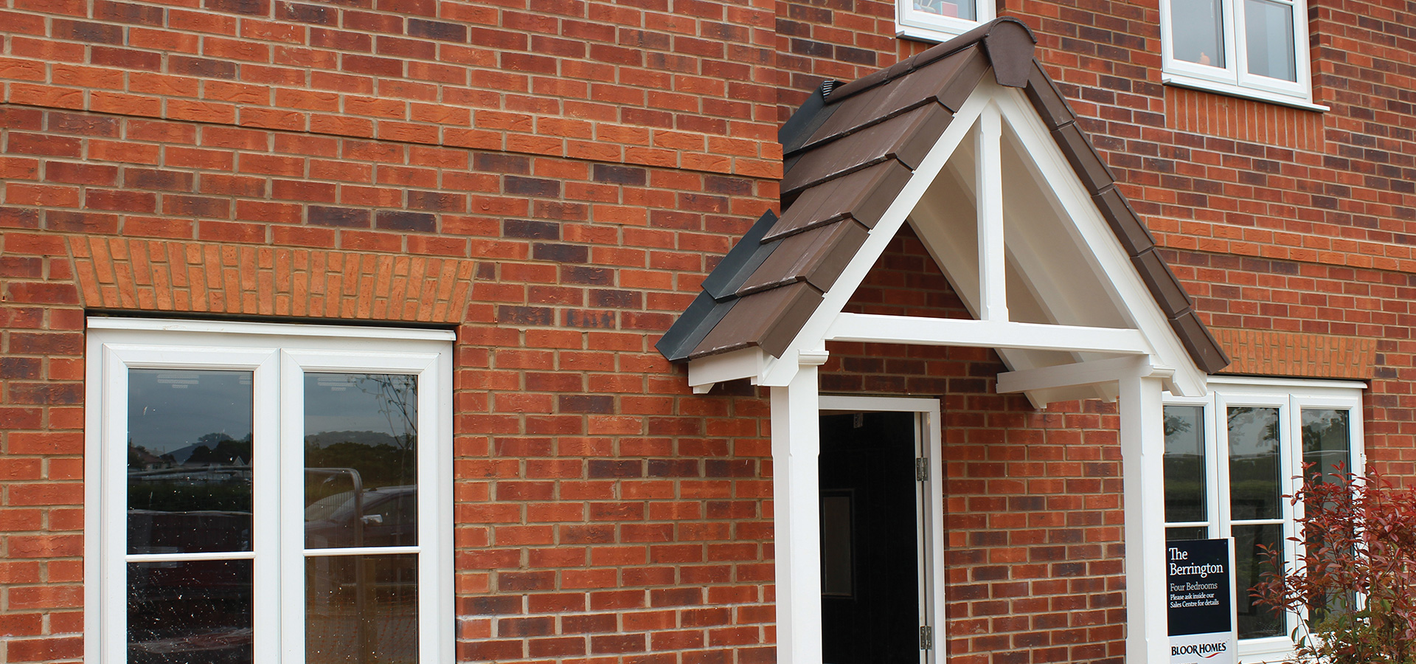
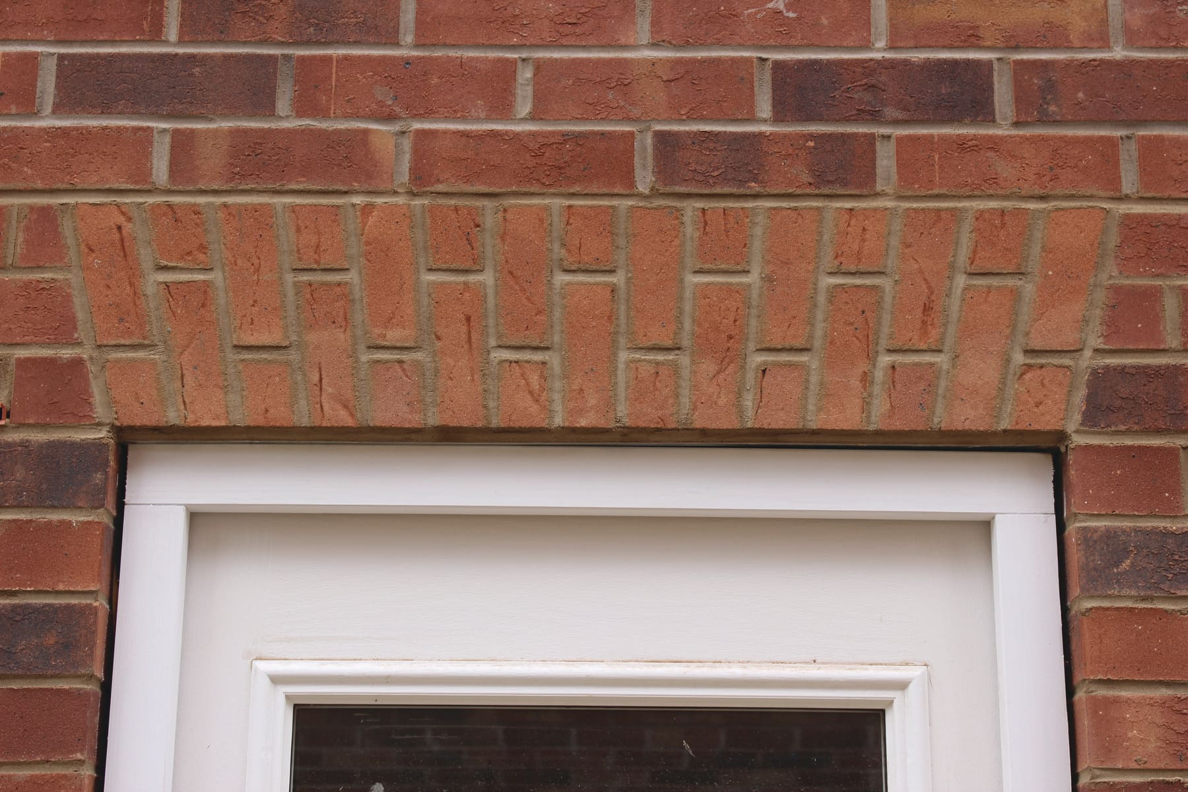
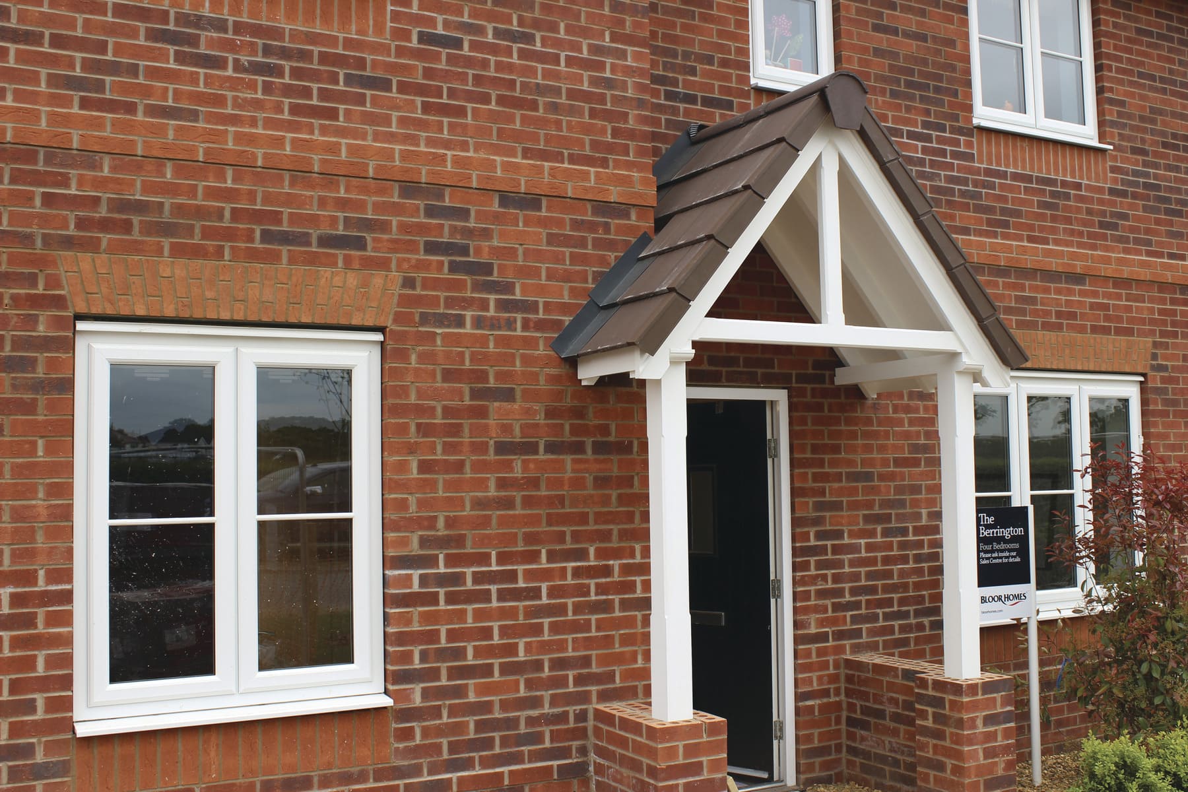
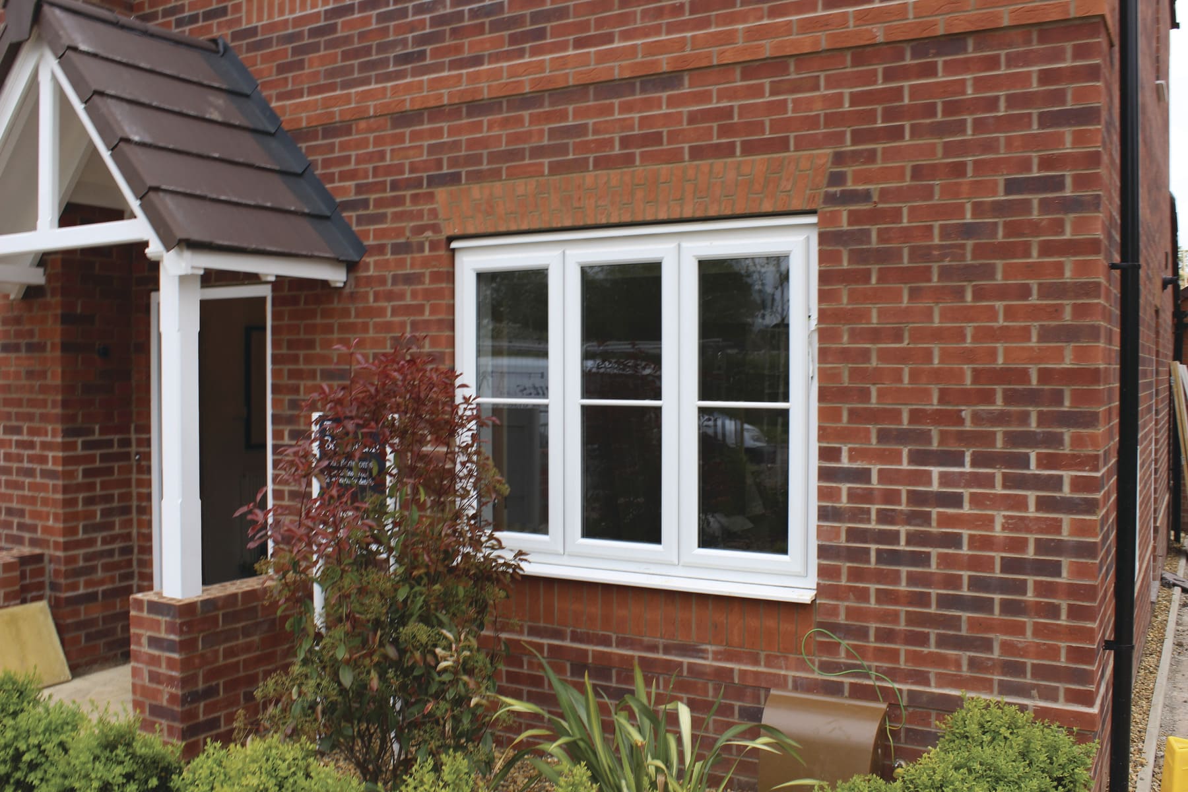
The Cheswick Place residential development in Birmingham required a series of bespoke lightweight brick feature headers to achieve the distinctive brick detailing specified throughout the housing scheme. Designed and constructed by Bloor Homes, the development incorporated numerous flat gauge arches and soldier course bond patterns above windows and openings, creating a strong traditional architectural character across the site.
Project Gallery
Keystone’s bespoke insulated angled apex frames delivered concealed structural support, precise geometry and seamless integration with the glazed stone façade.
To support the architectural vision while maintaining build efficiency, Keystone Lintels developed a bespoke Lightweight Brick Feature Header system that replicated the appearance of traditional masonry detailing while significantly reducing onsite labour, installation complexity and health and safety risks.
The project demonstrates how modern offsite manufacturing techniques can successfully deliver high-quality architectural brick detailing within fast-paced residential developments.
The architectural design for Cheswick Place incorporated a variety of decorative brickwork details including flat gauge arches and soldier course bond patterns positioned above window and door openings throughout the development. These features were essential to achieving the desired traditional appearance and visual consistency across the housing scheme.
However, constructing these features traditionally onsite would have created several practical challenges:
- Extensive specialist bricklaying skills would have been required.
- Maintaining consistent detailing across multiple plots could have proven difficult.
- Traditional masonry arch construction would have increased labour and programme durations.
- Working at height for prolonged periods would have introduced additional health and safety concerns.
- Variations in onsite conditions could have affected the quality and alignment of the finished brickwork.
- The project team therefore required a lightweight prefabricated solution that could accurately reproduce the desired brick detailing while improving installation efficiency and ensuring repeatable quality across the entire development.
Keystone’s Lightweight Brick Feature Headers provided the ideal solution for the Cheswick Place development. The bespoke prefabricated units were designed to sit above a standard cavity lintel and could be installed directly onto the outer leaf without the need for additional mechanical fixings.
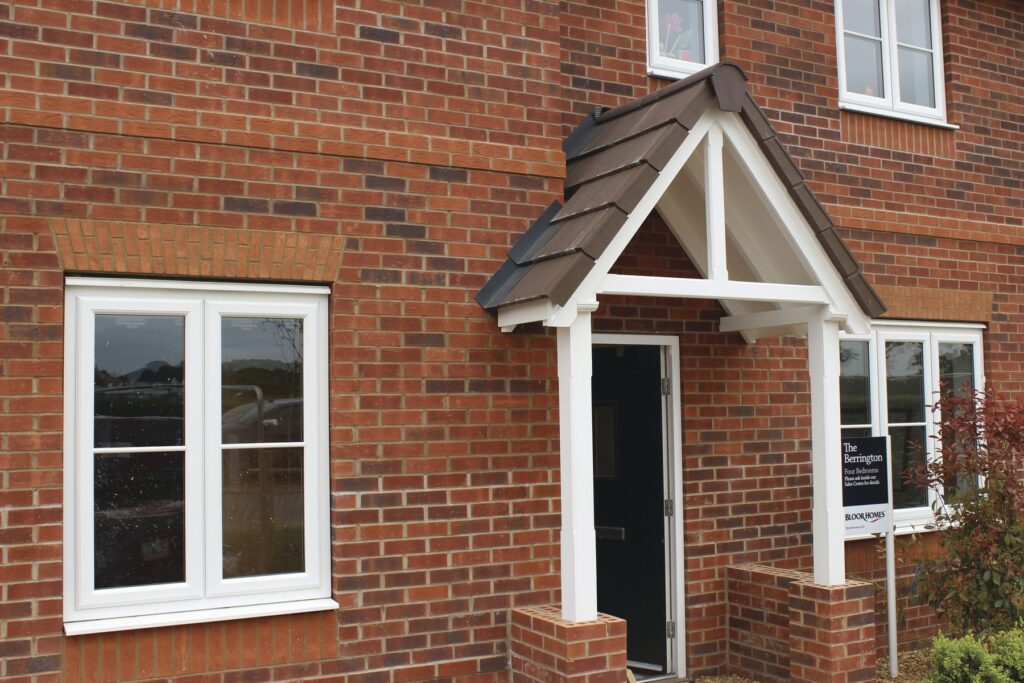
Keystone’s Lightweight Brick Feature Headers provided the ideal solution for the Cheswick Place development. The bespoke prefabricated units were designed to sit above a standard cavity lintel and could be installed directly onto the outer leaf without the need for additional mechanical fixings.
Manufacturing the units offsite allowed Keystone to achieve:
- Accurate brick alignment and bond pattern consistency.
- Improved quality control throughout production.
- Reduced material waste.
- Faster onsite installation.
- Elimination of complex temporary works and specialist onsite brick cutting.
- Importantly, the lightweight design ensured the units complied with single-man lift regulations, providing a safer handling and installation process onsite.
The completed Cheswick Place development successfully combines traditional architectural detailing with the practical benefits of modern prefabricated construction.
Keystone’s lightweight brick feature headers allowed the contractor to achieve a high-quality and consistent finish across numerous house types while significantly reducing onsite labour and installation time. The prefabricated approach also improved health and safety during construction and simplified the installation process for site teams.
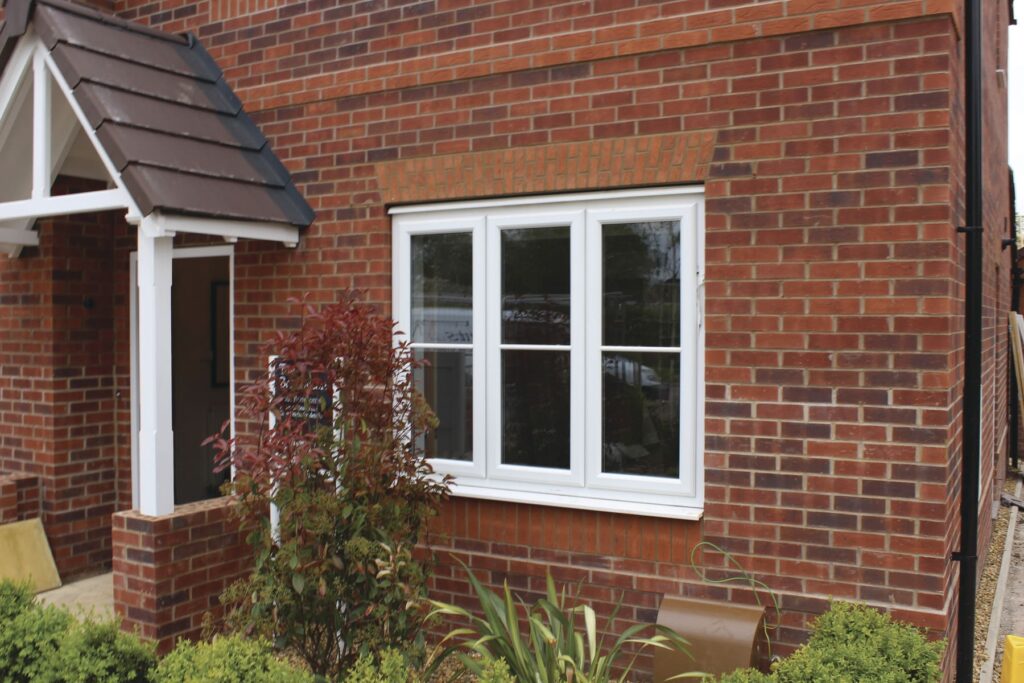
The finished façades demonstrate how bespoke brick slip systems can replicate the appearance of handcrafted masonry while supporting efficient modern housebuilding methods and reliable programme delivery.
Key Benefits
- Lightweight prefabricated brick feature headers.
- Flat gauge arch and soldier course detailing.
- Faster onsite installation and reduced labour.
- Single-man lift compliant units for safer handling.
- Factory-controlled quality and consistency.
- Precision cut brick slips matched to site brickwork.
- Seamless integration with surrounding masonry.
Conclusion
The Cheswick Place project highlights Keystone Lintels’ expertise in delivering bespoke prefabricated brick feature solutions for large-scale residential developments.
By combining precision-engineered lightweight systems with authentic brick detailing, Keystone enabled Bloor Homes to achieve consistent architectural quality while improving construction efficiency, reducing onsite risk and supporting fast-track residential build programmes.
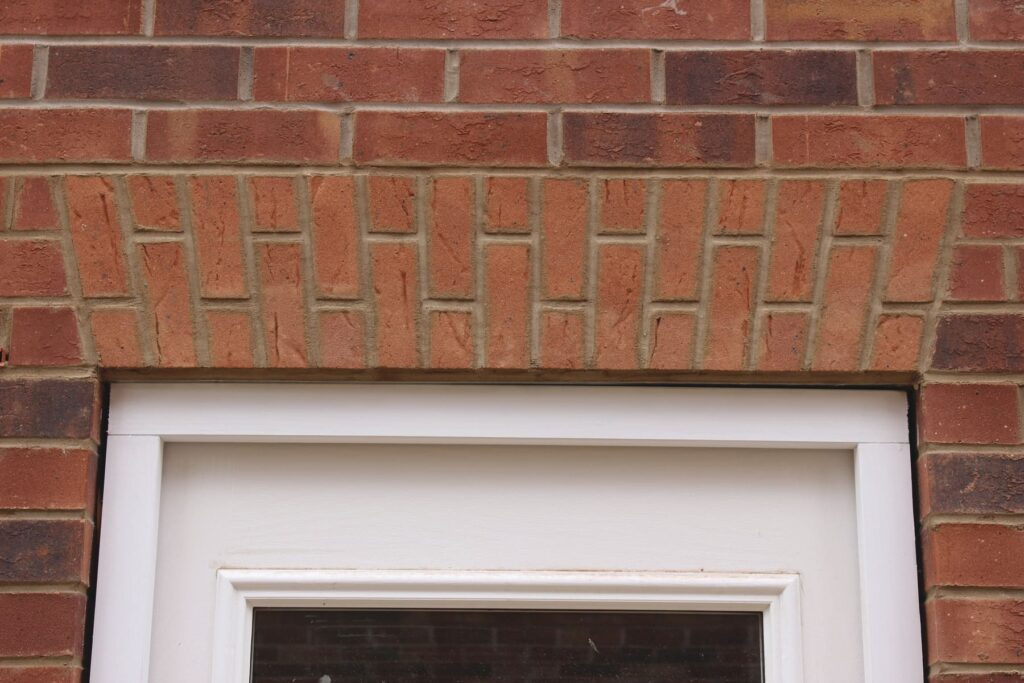
The project demonstrates how modern offsite manufacturing techniques can successfully deliver high-quality architectural brick detailing within fast-paced residential developments.
The architectural design for Cheswick Place incorporated a variety of decorative brickwork details including flat gauge arches and soldier course bond patterns positioned above window and door openings throughout the development. These features were essential to achieving the desired traditional appearance and visual consistency across the housing scheme.
However, constructing these features traditionally onsite would have created several practical challenges:
- Extensive specialist bricklaying skills would have been required.
- Maintaining consistent detailing across multiple plots could have proven difficult.
- Traditional masonry arch construction would have increased labour and programme durations.
- Working at height for prolonged periods would have introduced additional health and safety concerns.
- Variations in onsite conditions could have affected the quality and alignment of the finished brickwork.
- The project team therefore required a lightweight prefabricated solution that could accurately reproduce the desired brick detailing while improving installation efficiency and ensuring repeatable quality across the entire development.
Keystone’s Lightweight Brick Feature Headers provided the ideal solution for the Cheswick Place development. The bespoke prefabricated units were designed to sit above a standard cavity lintel and could be installed directly onto the outer leaf without the need for additional mechanical fixings.
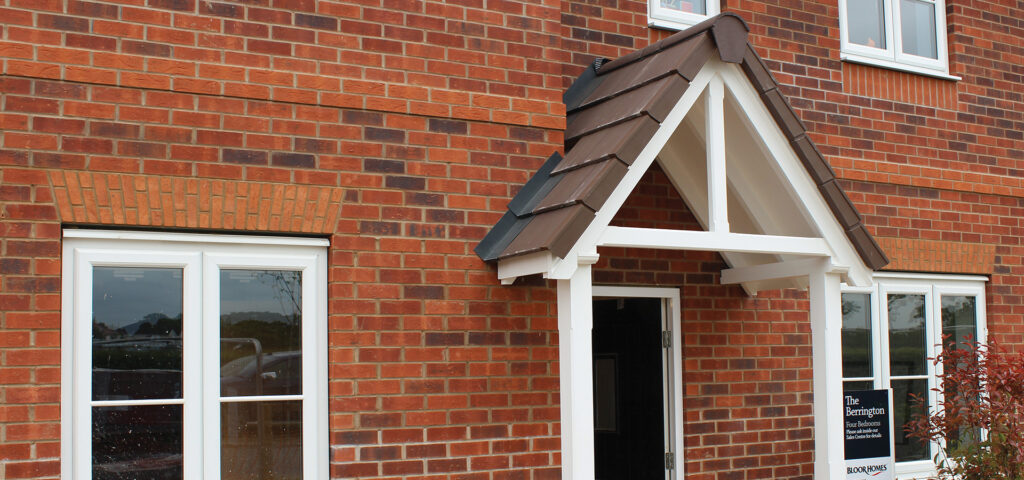
Manufacturing the units offsite allowed Keystone to achieve:
- Accurate brick alignment and bond pattern consistency.
- Improved quality control throughout production.
- Reduced material waste.
- Faster onsite installation.
- Elimination of complex temporary works and specialist onsite brick cutting.
- Importantly, the lightweight design ensured the units complied with single-man lift regulations, providing a safer handling and installation process onsite.
The completed Cheswick Place development successfully combines traditional architectural detailing with the practical benefits of modern prefabricated construction.
Keystone’s lightweight brick feature headers allowed the contractor to achieve a high-quality and consistent finish across numerous house types while significantly reducing onsite labour and installation time. The prefabricated approach also improved health and safety during construction and simplified the installation process for site teams.
Key Benefits
- Lightweight prefabricated brick feature headers.
- Flat gauge arch and soldier course detailing.
- Faster onsite installation and reduced labour.
- Single-man lift compliant units for safer handling.
- Factory-controlled quality and consistency.
- Precision cut brick slips matched to site brickwork.
- Seamless integration with surrounding masonry.
Conclusion
The Cheswick Place project highlights Keystone Lintels’ expertise in delivering bespoke prefabricated brick feature solutions for large-scale residential developments.
By combining precision-engineered lightweight systems with authentic brick detailing, Keystone enabled Bloor Homes to achieve consistent architectural quality while improving construction efficiency, reducing onsite risk and supporting fast-track residential build programmes.