Projects
Church Farm Barns
Projects
Church Farm Barns
Project overview
Location
Surrey, England
Date
2019
Architect
DEP Architects
Contractor
Chamberlain Developments
Products used
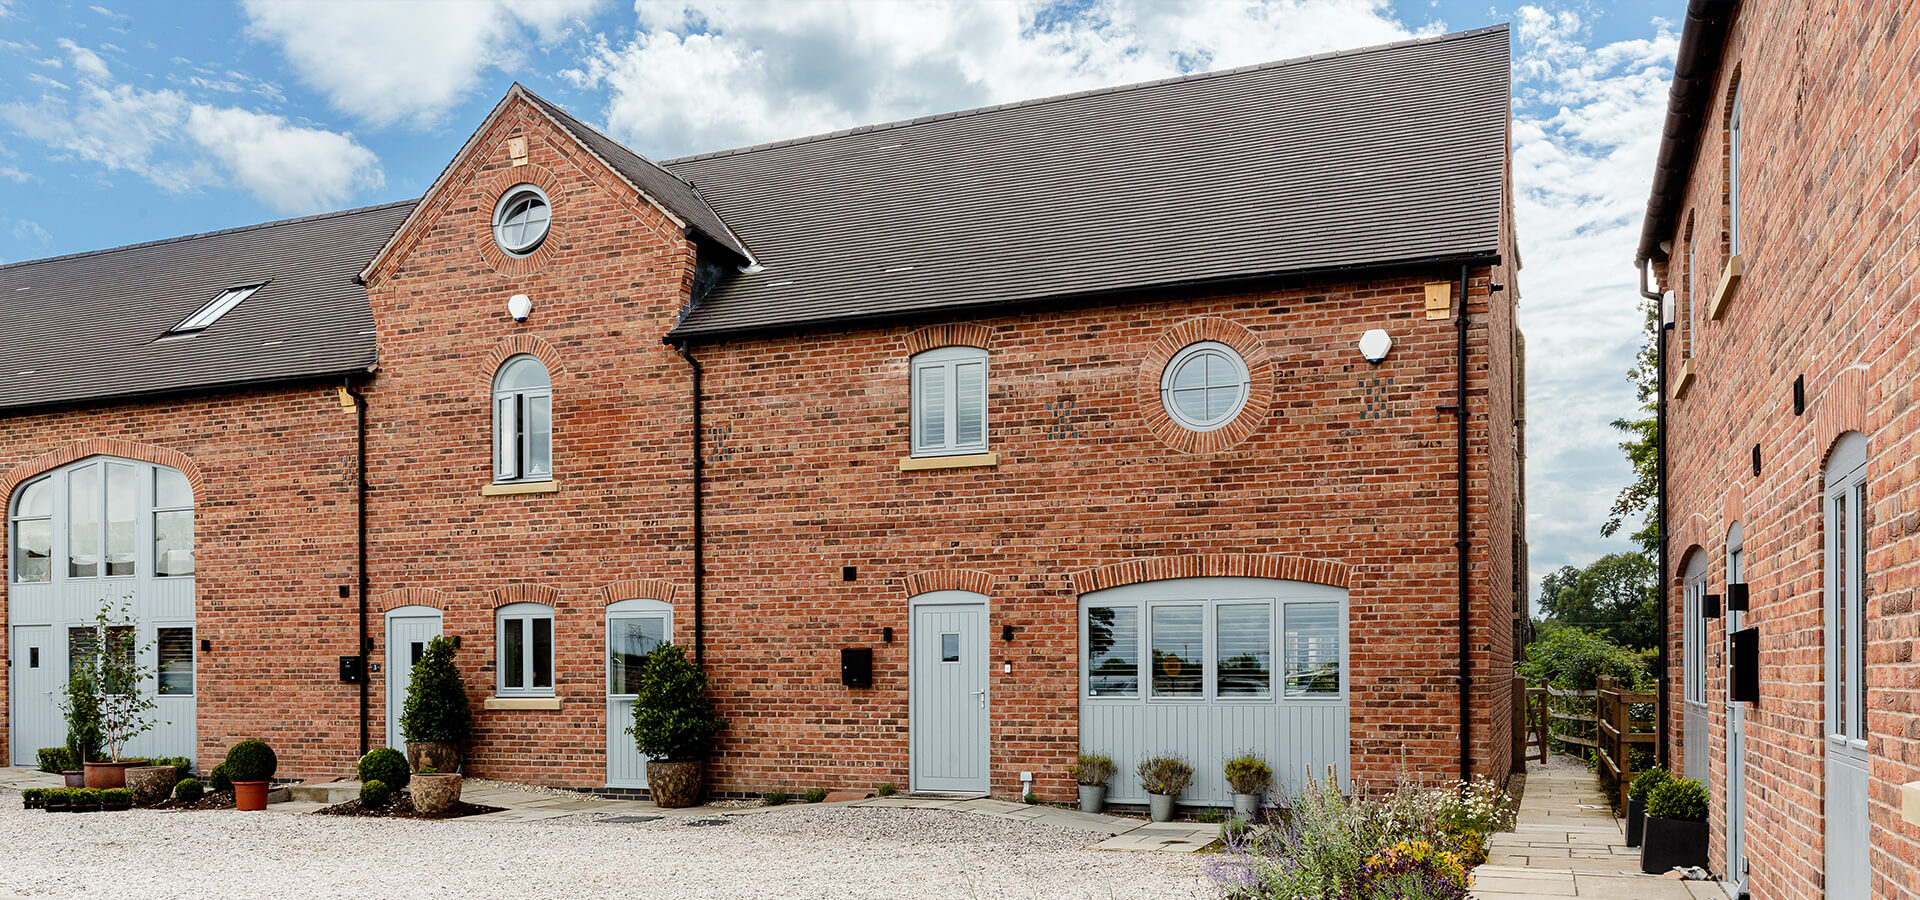
Eighty intricate Keystone brick slip feature lintels feature across the ground and first floor door and window openings on the phase two development.
Close to the historic market town of Nantwich, renowned for its medieval timbered architecture, Chamberlain Developments in association with DEP Architects have created nine bespoke two, three and four-bedroom homes in the wonderful bucolic village setting of Acton.
Project Gallery
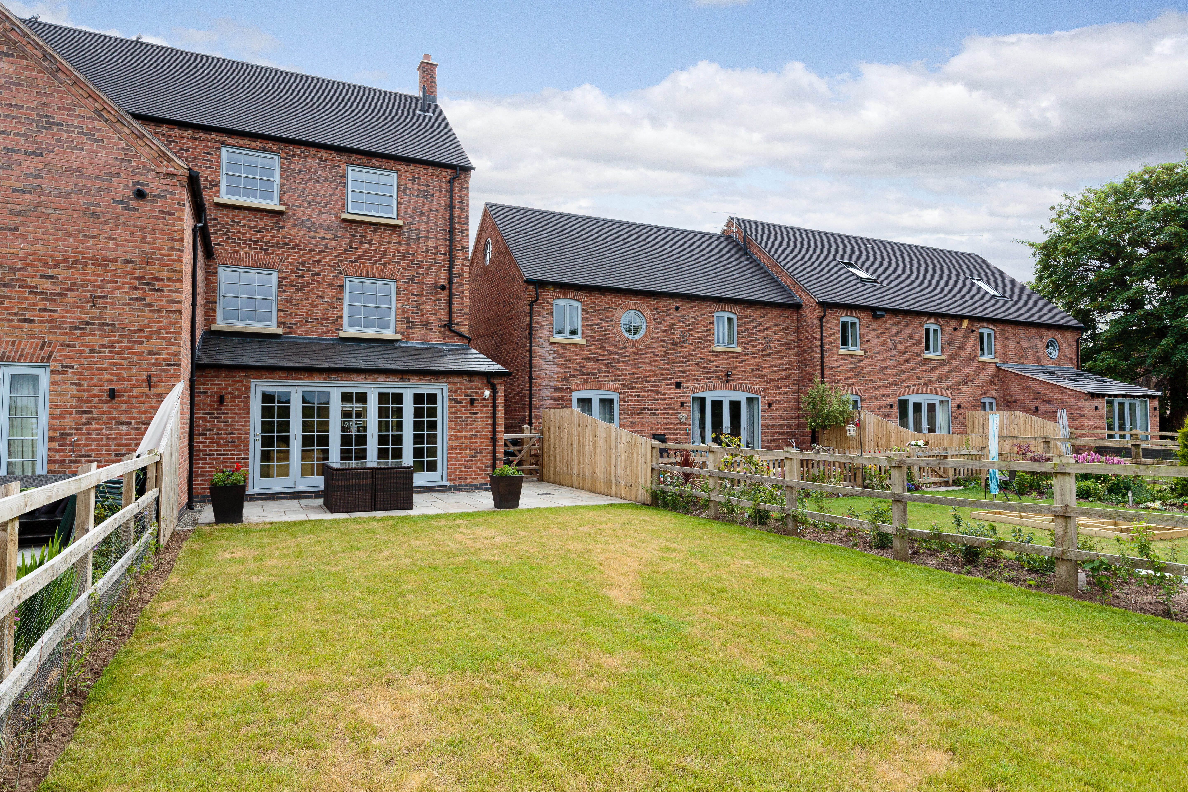
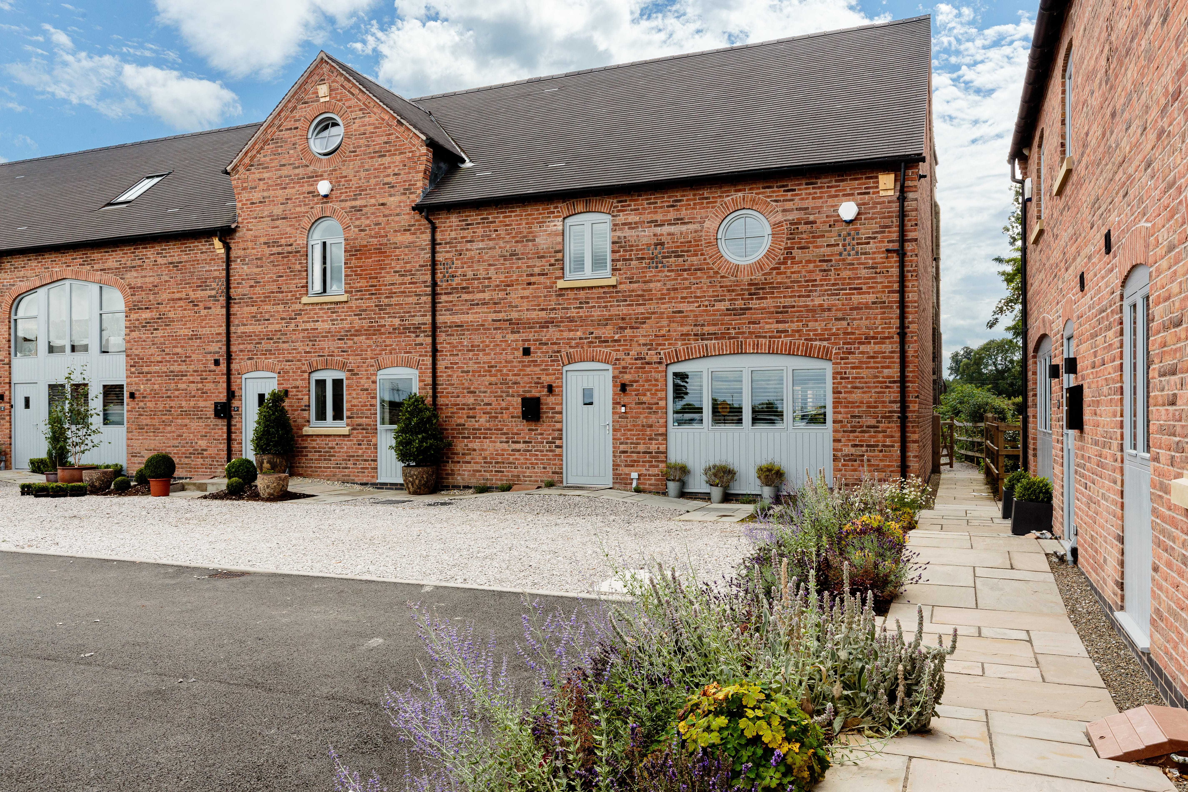
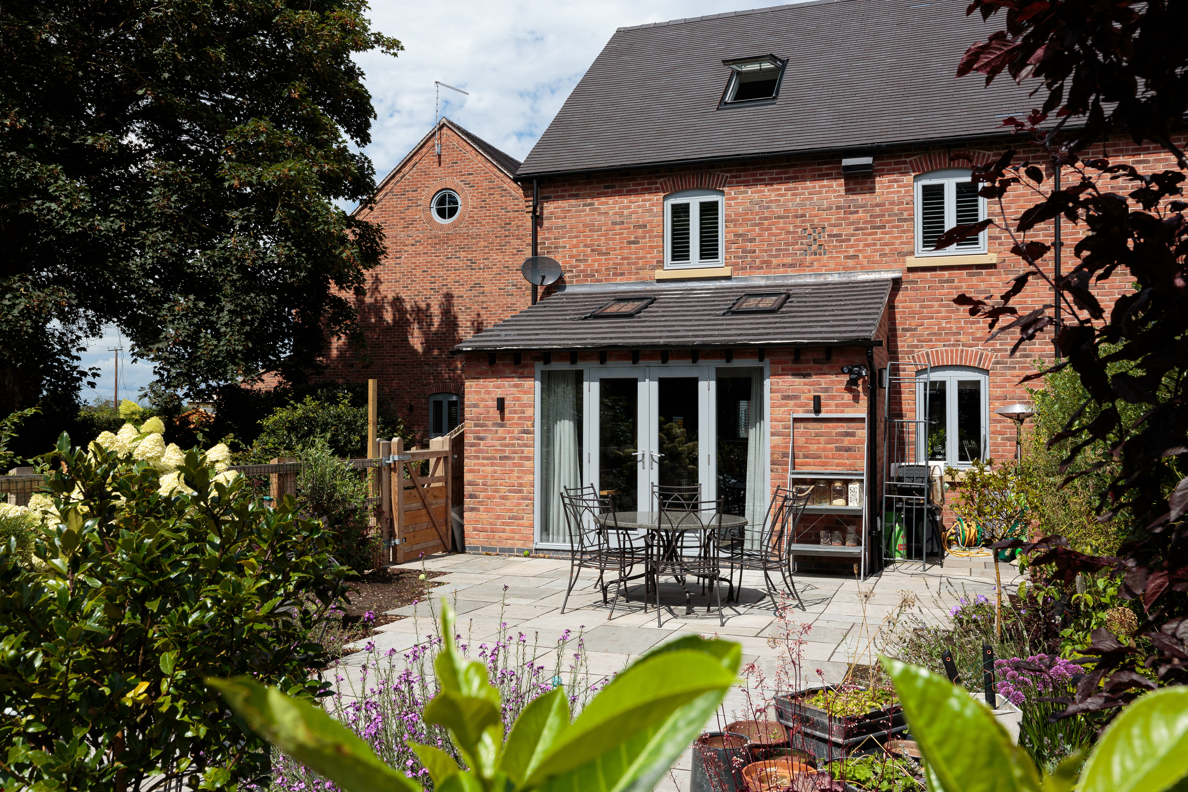
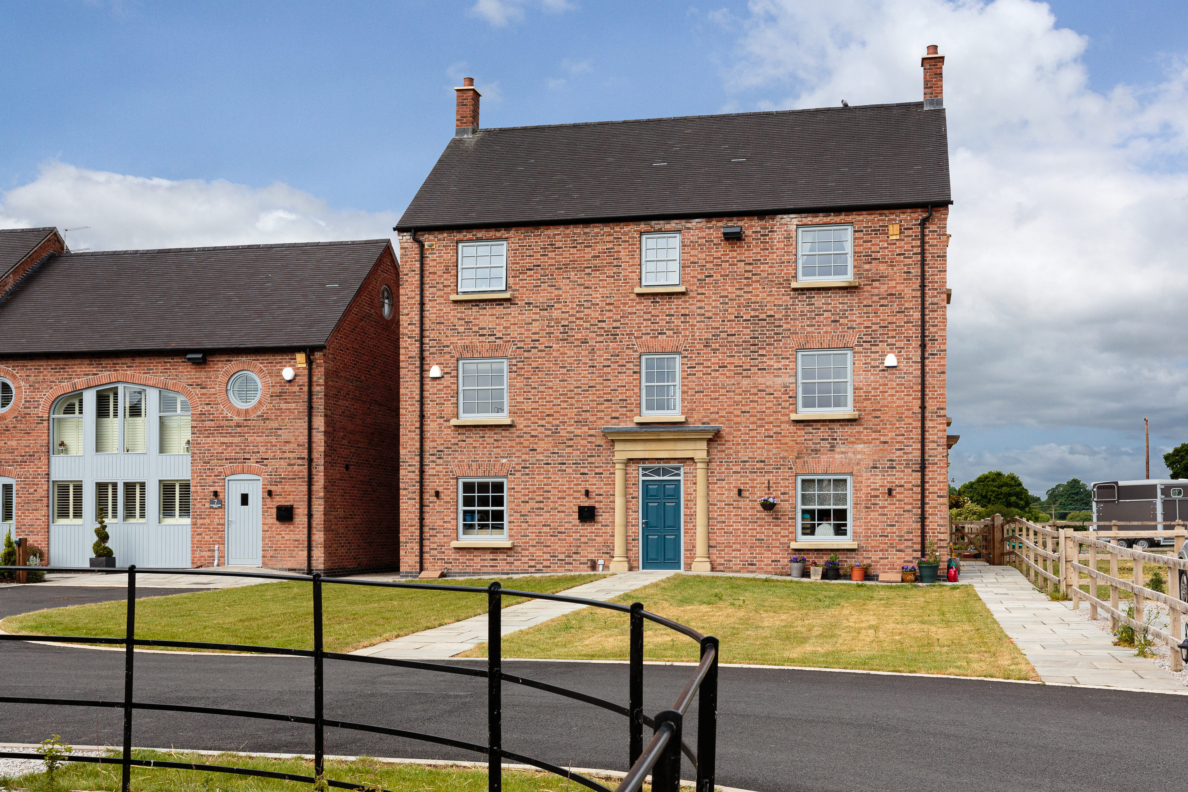
Keystone’s bespoke brick slip arches and bullseye lintels brought heritage-inspired character and intricate detailing to the Church Farm Barns development.
The architecture plans specified a combination of bespoke brick slip flat gauge arches, parabolic arches and bullseye lintels, each requiring a flawless brick surround finish in keeping with the heritage sensitivity of the site.
The plans received from T G Builders Merchant originally included brick slip lintels for the front and rear elevations only, however, Keystone’s team were able to offer Chamberlain Developments a solution for the other more intricate brick details and the specification was therefore increased to include additional brick slip flat gauge arches and bullseye lintels for the side elevations.
Solution
Keystones dedicated technical team ensured each bespoke lintel was manufactured to size, shape and aesthetic requirements within the project build schedule. A consignment of bricks were collected from site, cut and bonded offsite onto load bearing lintels using a BBA approved construction adhesive. The weatherproof controlled environment helped to guarantee a high quality brick finish and eliminated delays onsite from disruptive weather conditions.
The flat gauge arches were designed with a 70-degree brick skew and all lintels were suited to a wall construction of 325mm, 215mm brick height and 102.5mm soffit return, removing the need for skilled labour onsite. The prefabricated brick slip lintels were delivered to site ready for final pointing, with larger and heavier lintels including lifting hooks for an easier and safer installation.
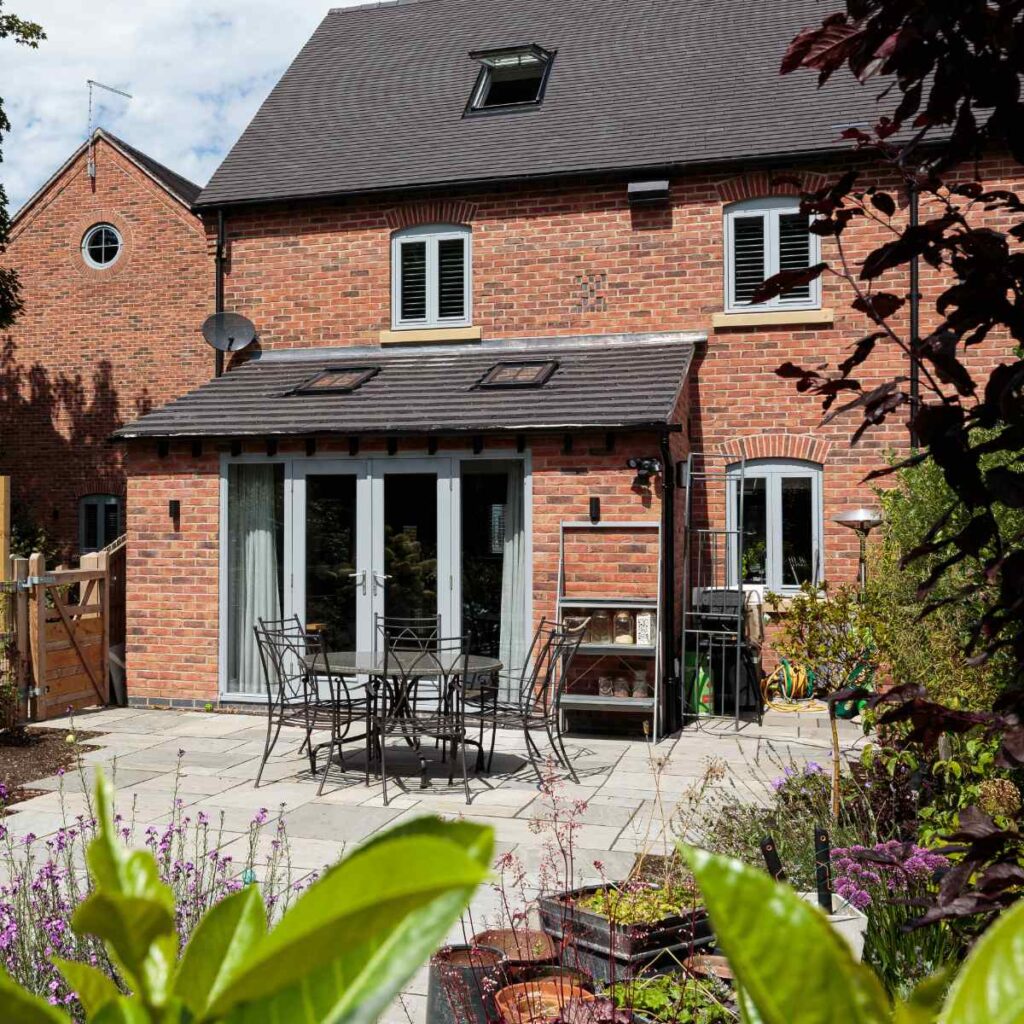
“We have specified Keystone many times before and have always been impressed with both the company’s products and customer support. At our Church Farm development, the brick slip feature lintels played a key part in the design of the new build homes. They look fantastic and the excellent detailing ensures they blend seamlessly with the rest of the brickwork.”