Projects
Galgorm Manor Hotel
Projects
Galgorm Manor Hotel
Project overview
Location
Belfast, Ireland
Architect
RPP Architects
Builder
Alan Darragh Contracts
Products used
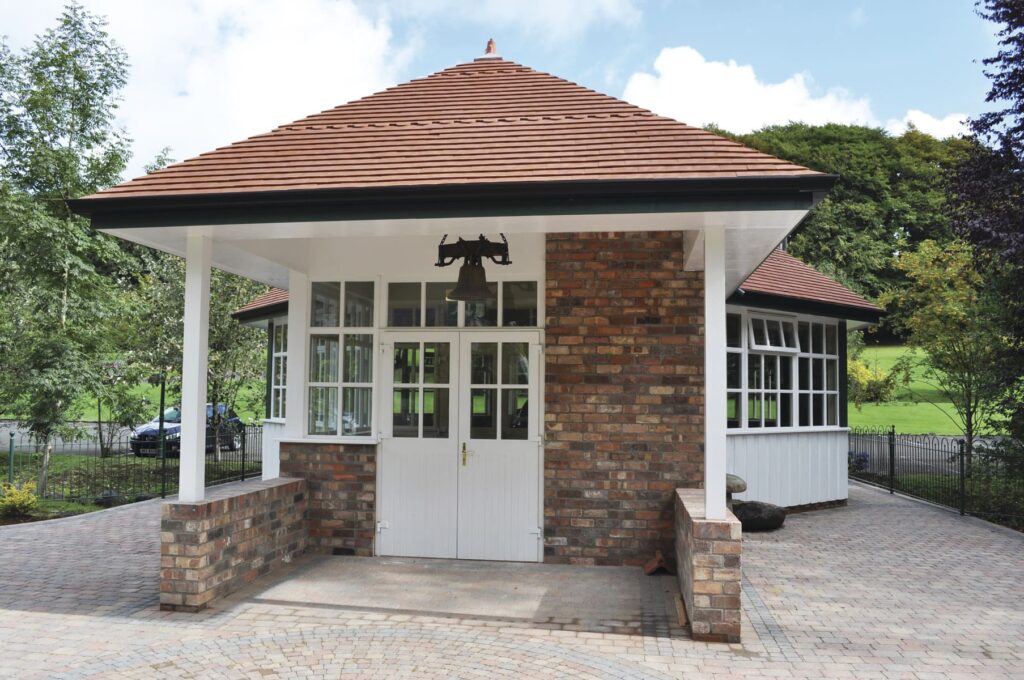
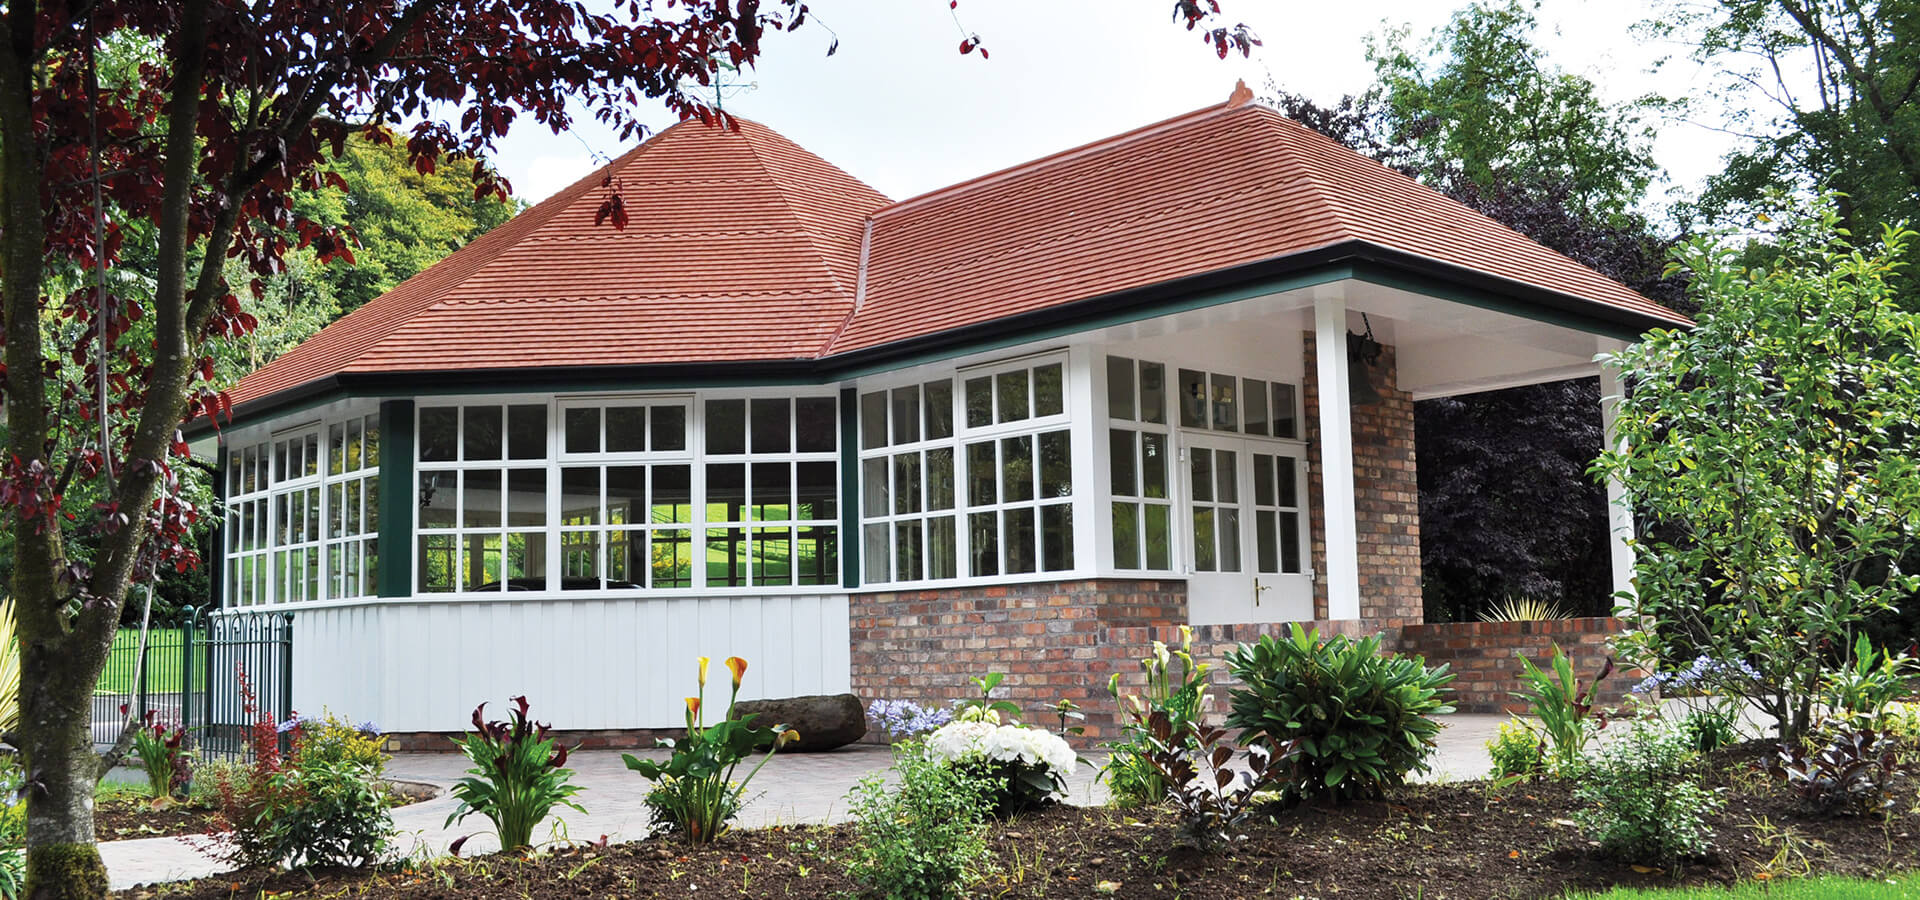
Galgorm Manor Hotel showcases a striking octagonal wedding venue where bespoke steel engineering creates dramatic open-plan luxury and vaulted architectural elegance.
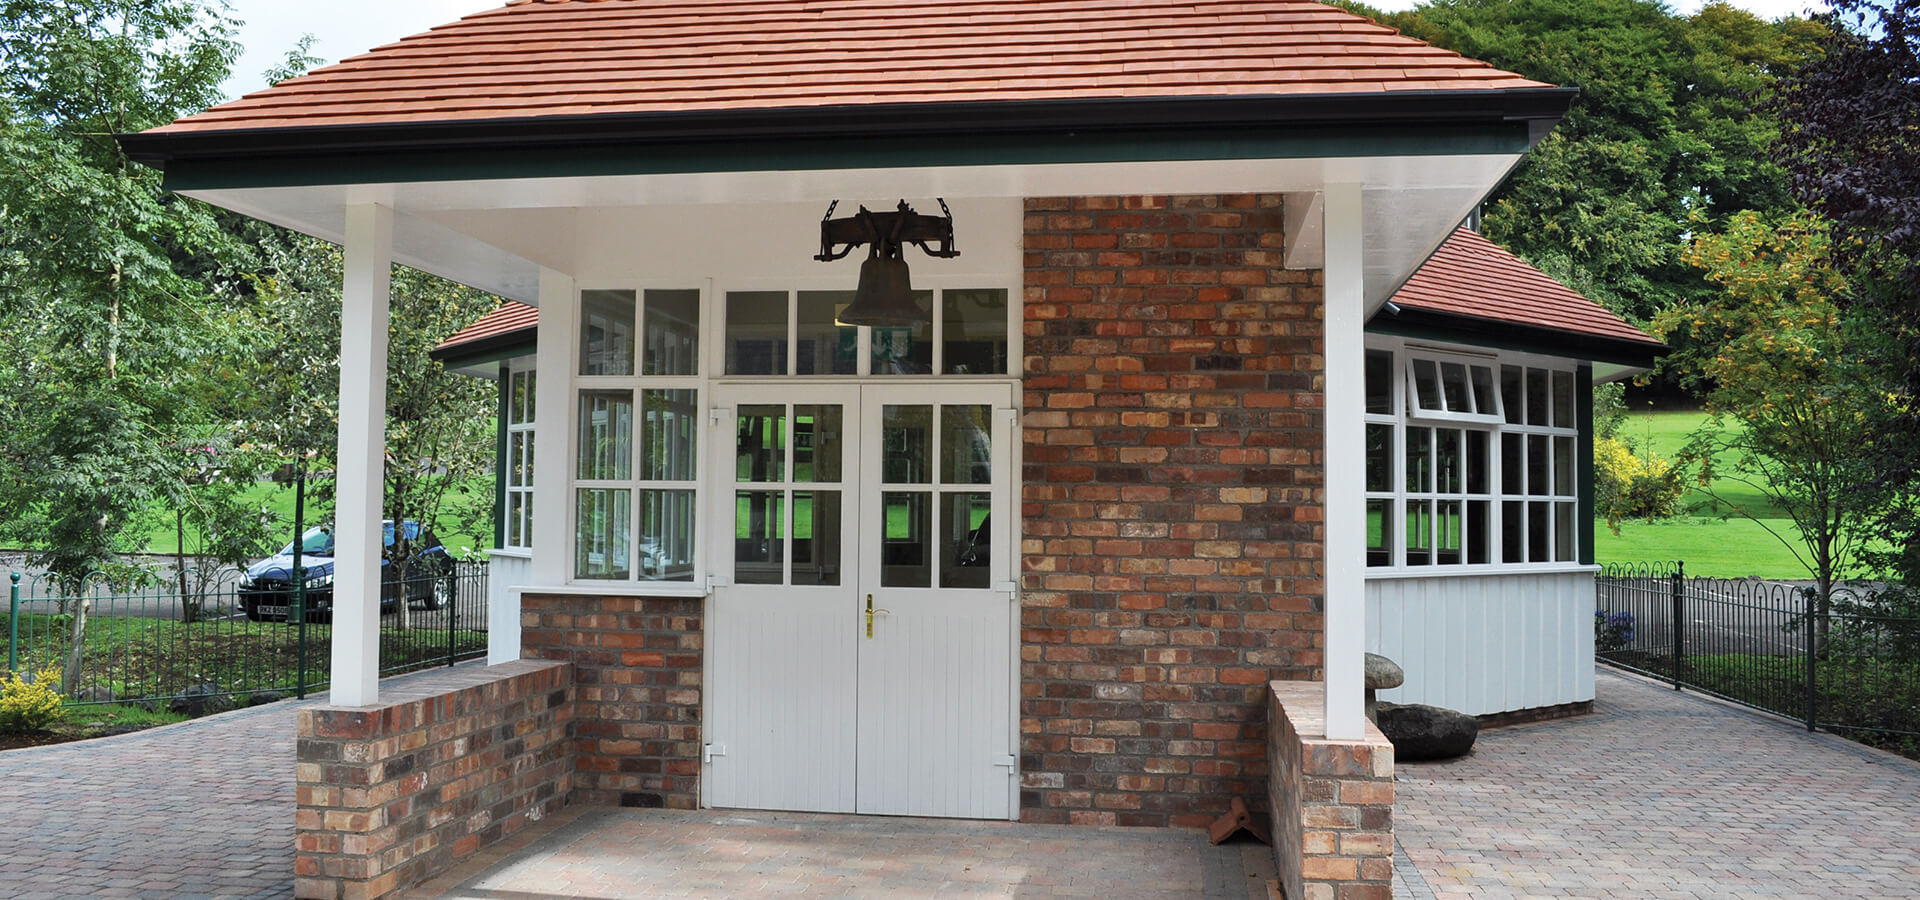
Galgorm Manor Hotel & Spa required a unique architectural structure to create an exclusive private venue for wedding ceremonies within its luxury hospitality development.
Keystone’s bespoke octagonal portal frame delivered a precision-engineered 16m clear span with minimal supports, creating a seamless vaulted interior space.
Measuring 16 metres in length, with a main vaulted ceiling spanning 9.7 metres, the project required a carefully engineered steel support system capable of creating uninterrupted open space without compromising structural performance.
The client’s vision was to create a luxurious standalone wedding venue that delivered both visual impact and an open, spacious interior suitable for exclusive ceremonies and events.
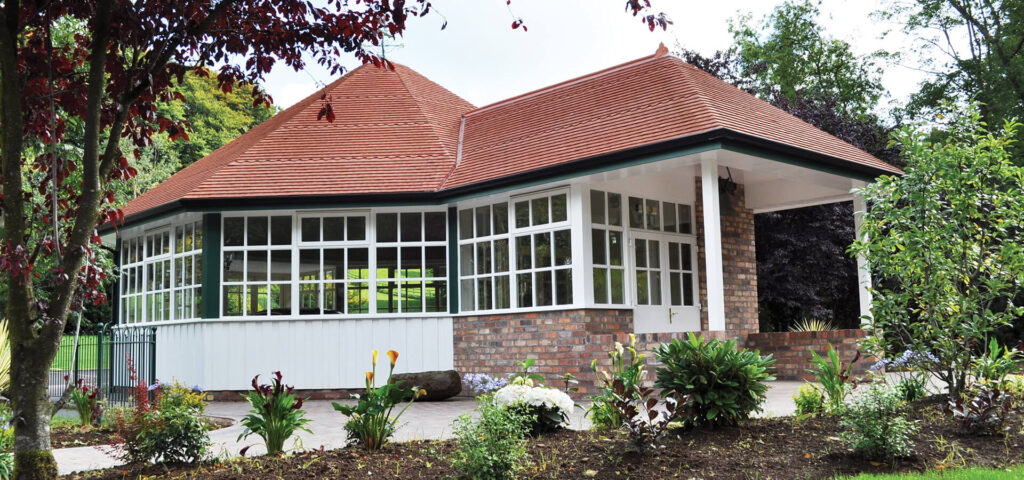
The architectural design incorporated an octagonal layout with a vaulted ceiling structure, requiring significant clear spans and carefully coordinated structural detailing.
Traditional support methods would have introduced additional columns or visible structural elements that could interrupt the openness and symmetry of the internal space. The project therefore demanded a bespoke steel framing solution capable of supporting the roof structure while preserving the clean architectural appearance.
In addition, the complex geometry of the octagonal layout required highly accurate fabrication and installation to ensure all structural sections aligned precisely onsite.
Keystone designed and manufactured a bespoke Octagonal Portal Frame using a combination of structural steel beams, columns and specially engineered steel sections bolted together to form the primary support structure.
The portal frame was specifically engineered to accommodate the 16 metre building length and the 9.7 metre vaulted ceiling span while maintaining structural stability and minimising the need for intrusive internal supports.
Offsite fabrication also enabled greater precision and quality control during manufacture, helping to streamline installation onsite and reduce programme delays.
The completed structure successfully combines modern engineering with elegant architectural design, creating a premium wedding venue with an impressive open-plan interior and striking vaulted ceiling.
The Octagonal Portal Frame provides the structural strength required to support the building while remaining discreet within the finished design. The result is a spacious and visually distinctive venue that enhances the luxury experience associated with Galgorm Manor Hotel & Spa.
The project demonstrates Keystone’s ability to deliver highly bespoke steel framing solutions for architecturally ambitious hospitality developments.
Key Benefits
- Bespoke octagonal steel portal frame design.
- 16 metre structural span with 9.7 metre vaulted ceiling.
- Large uninterrupted internal open space.
- Precision-engineered offsite fabrication.
- Seamless integration with architectural design.
- Reduced need for intrusive internal supports.
- The Octagonal Portal Frame project highlights Keystone’s expertise in developing innovative structural steel solutions for complex architectural applications.
By combining bespoke engineering, precision manufacturing and close collaboration with the design team, Keystone delivered a structurally efficient portal frame system that transformed the architect’s vision into a functional and visually impressive luxury wedding venue.
The completed project stands as an example of how modern steel engineering can support ambitious architectural design while delivering the open spaces and premium finishes demanded within high-end hospitality environments.