Projects
Garlands
Projects
Garlands
Project overview
Location
Surrey, England
Architect
Ascot Design
Products used
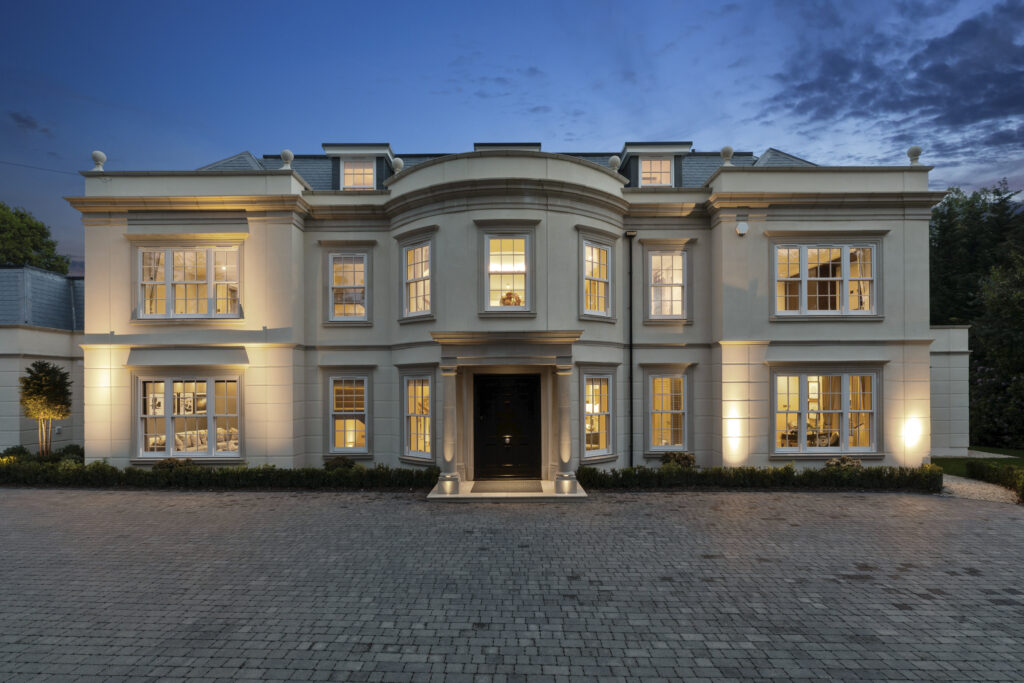
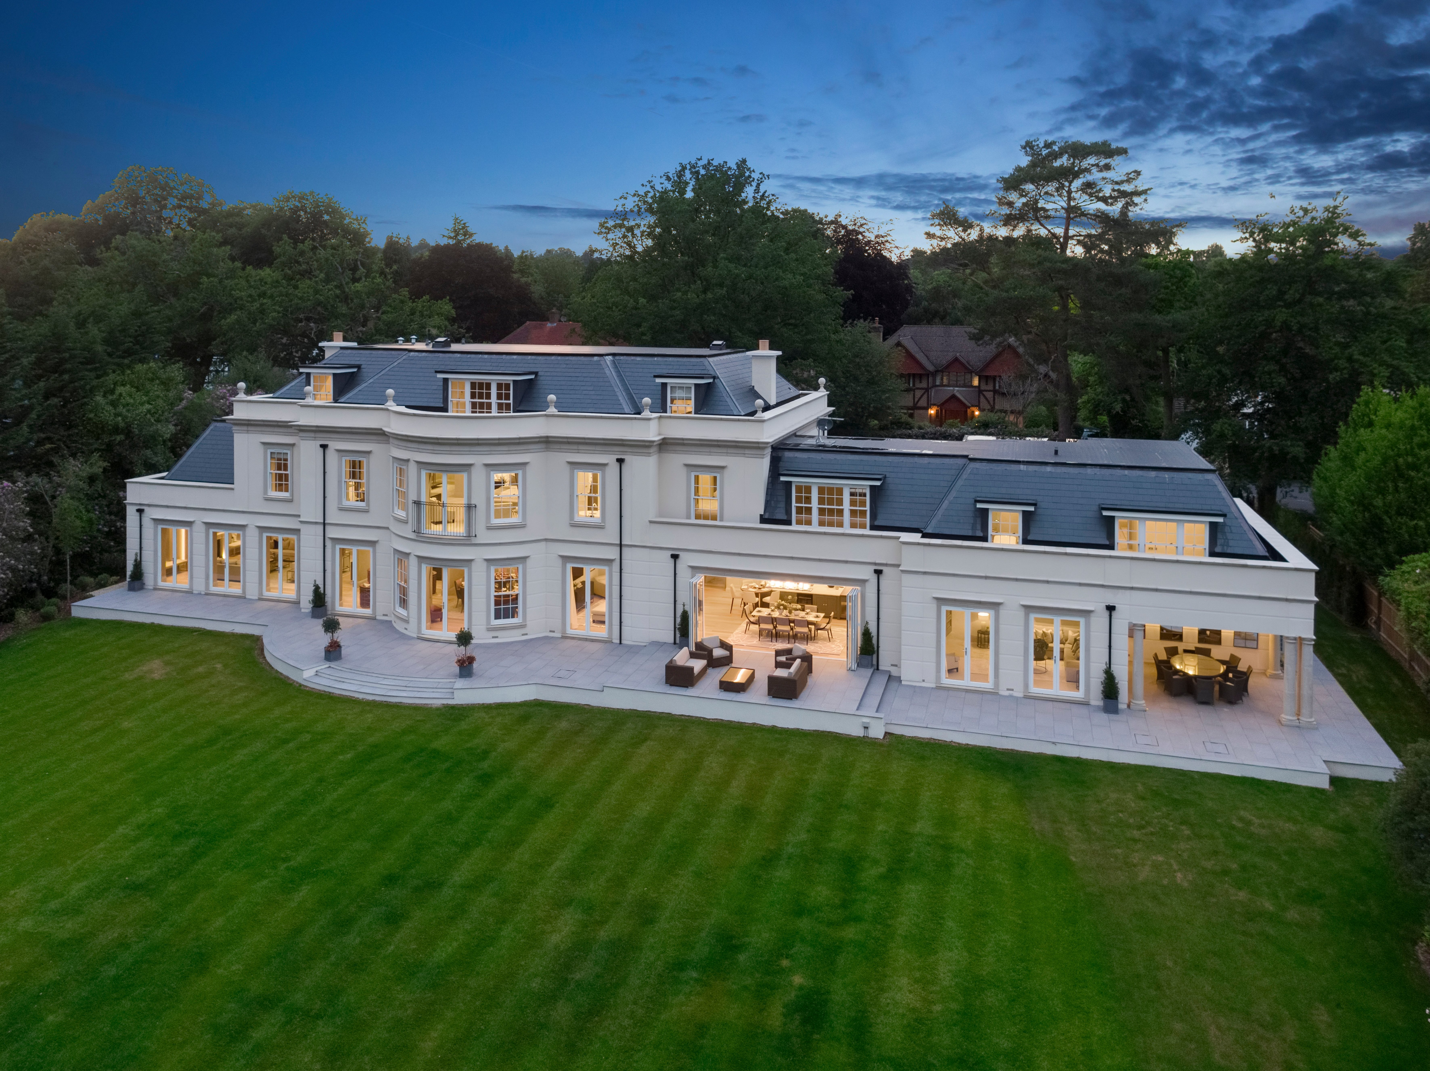
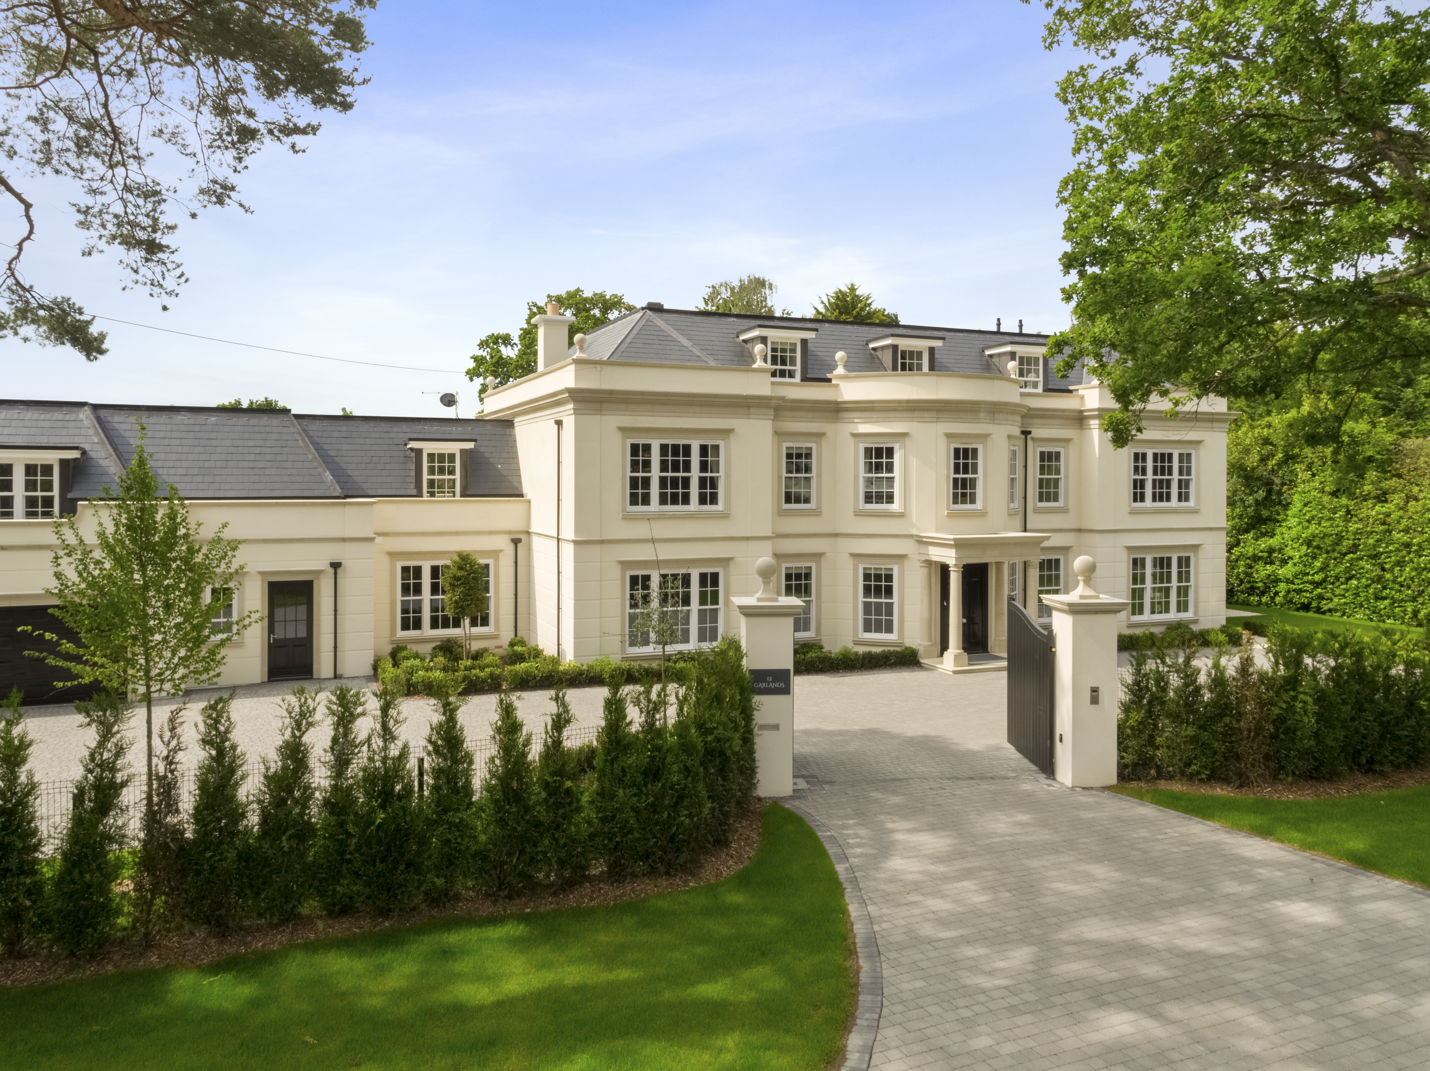
Garlands is a 10,000-square-foot luxury residential property situated within the Wentworth Estate in Surrey.
Designed by Ascot Design, the property sits within nearly an acre of landscaped gardens, with a sweeping driveway leading to a grand entrance.
Project Gallery
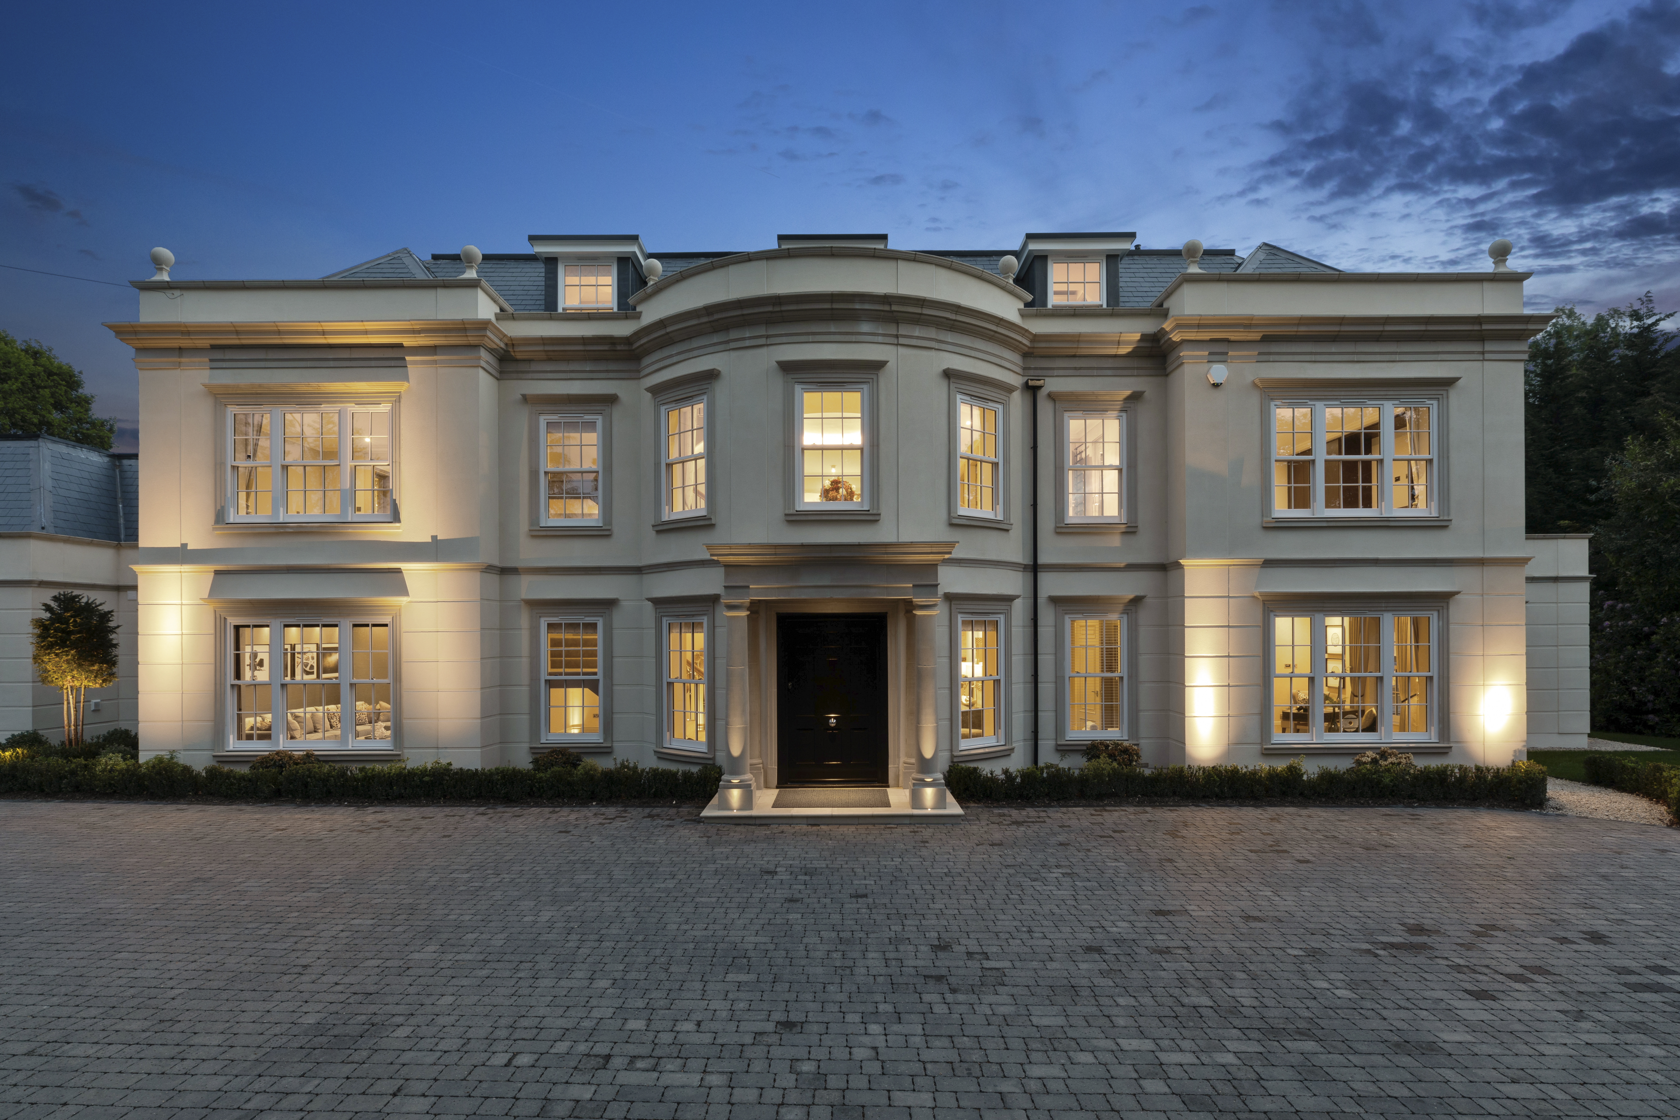
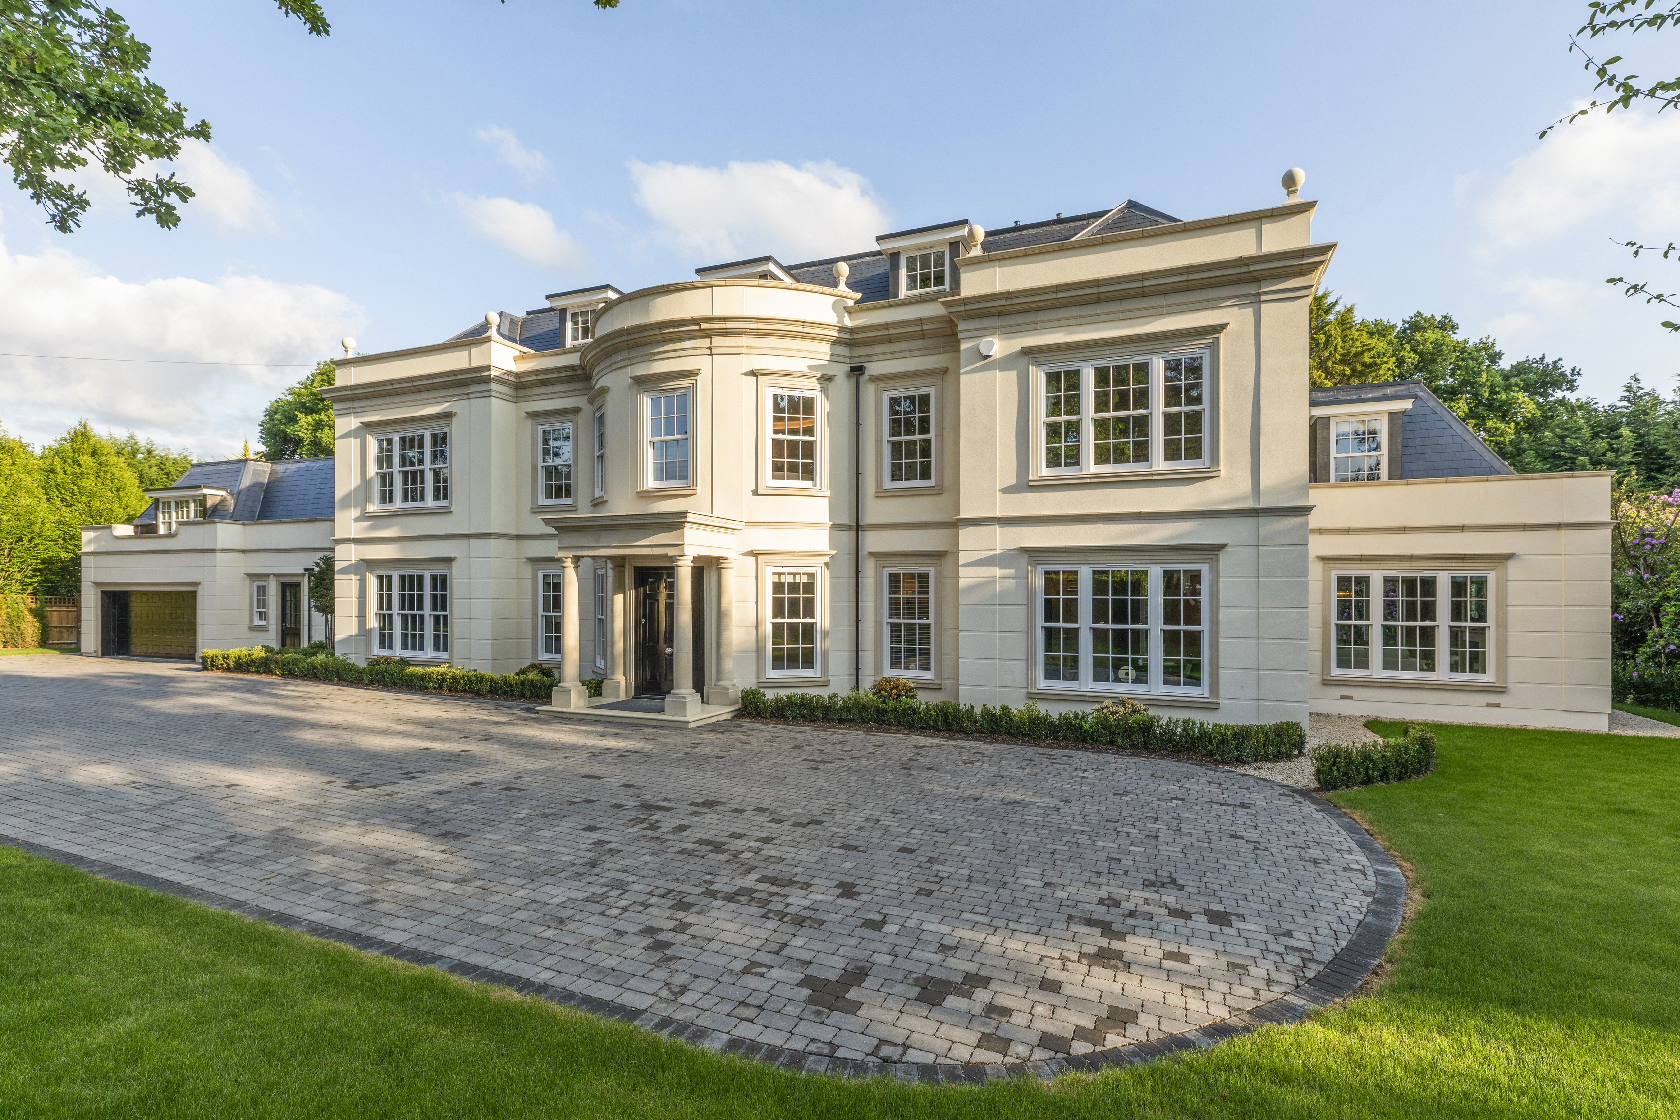
Keystone Lintels’ technical team worked closely with the project to help turn the architect’s vision for the family home into reality.
Three lintels were used at both ground and first-floor levels above each opening to form the full curved design.
Windposts were supplied between piers to provide lateral support for narrow panels of brickwork, while Hi-Therm Lintels were used across a number of larger openings, including spans of up to three metres, with cavity widths of up to 125mm and 140mm-wide internal blocks.
Hi-Therm Lintels offer up to five times greater thermal efficiency than standard steel cavity wall lintels, helping to improve CO₂ reduction and Fabric Energy Efficiency performance while supporting compliance with Part L Building Regulations.
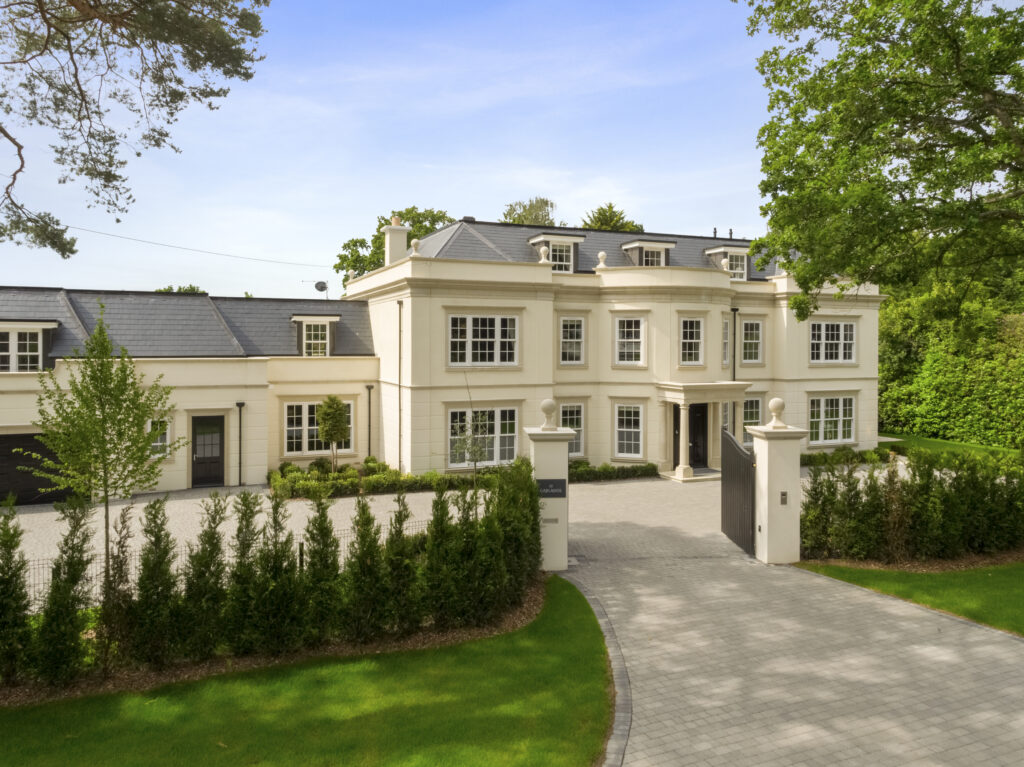
Through close technical support and tailored solutions, Keystone helped deliver a cost-effective approach that supported both the architect’s design and the performance requirements of the development.