Projects
Magherafelt
Projects
Magherafelt
Project overview
Location
Magherafelt, Northern Ireland
Architect
Higgins Construction
Contractor
G M Design
Products used
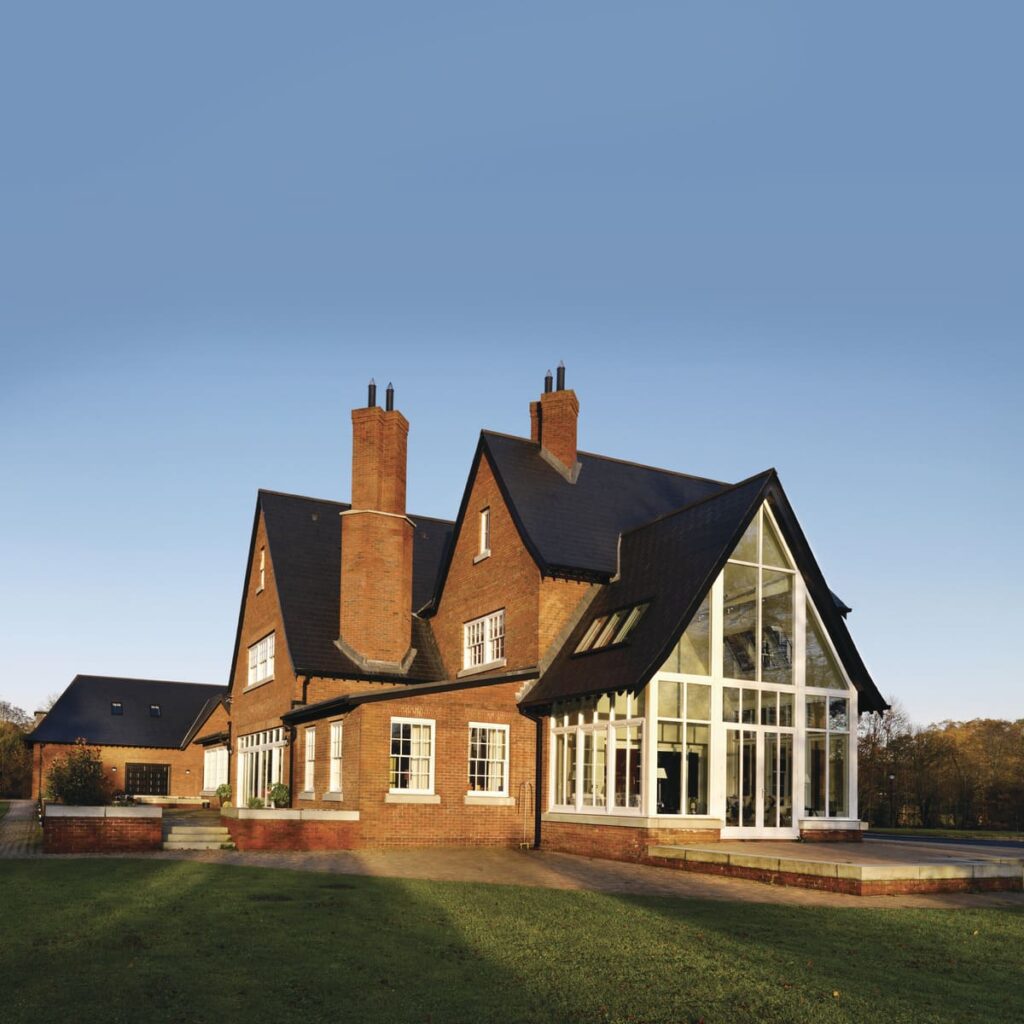
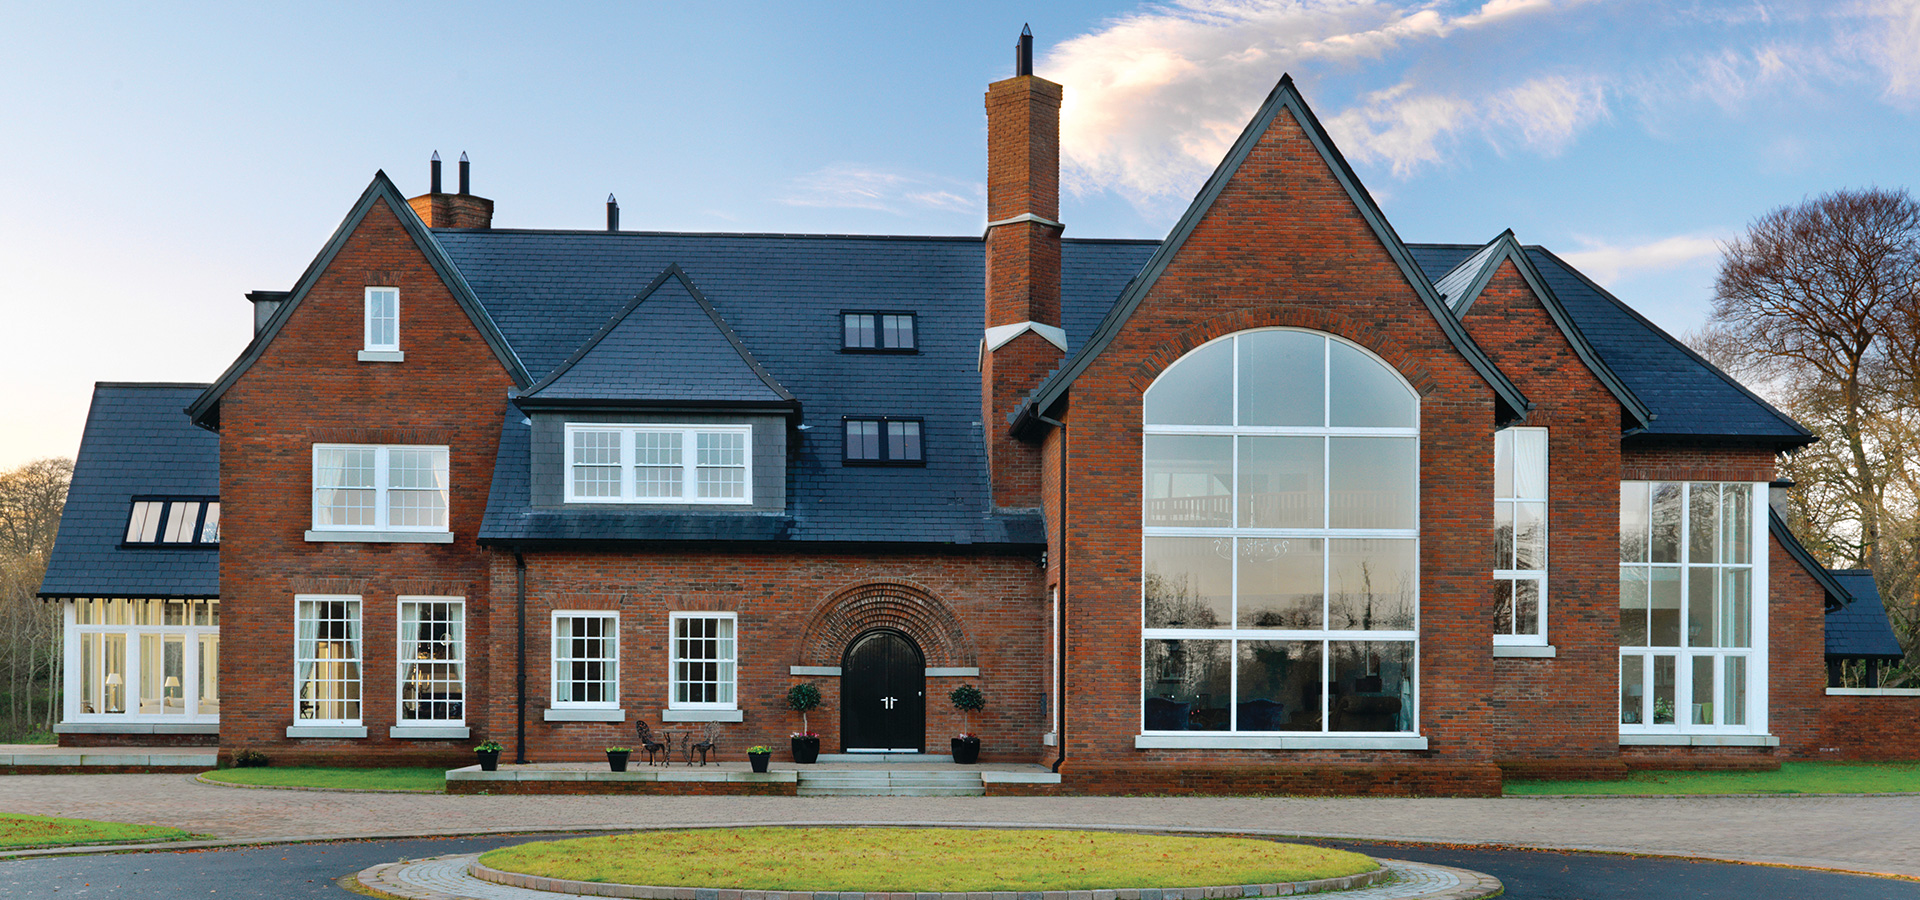
Keystone’s bespoke lintel solutions helped create a stunning glazed apex sun lounge that floods this prestigious Magherafelt home with light and panoramic views.
The large glazed Apex sun lounge is a key feature in this stunning home in Magherafelt, Northern Ireland.
Project Gallery
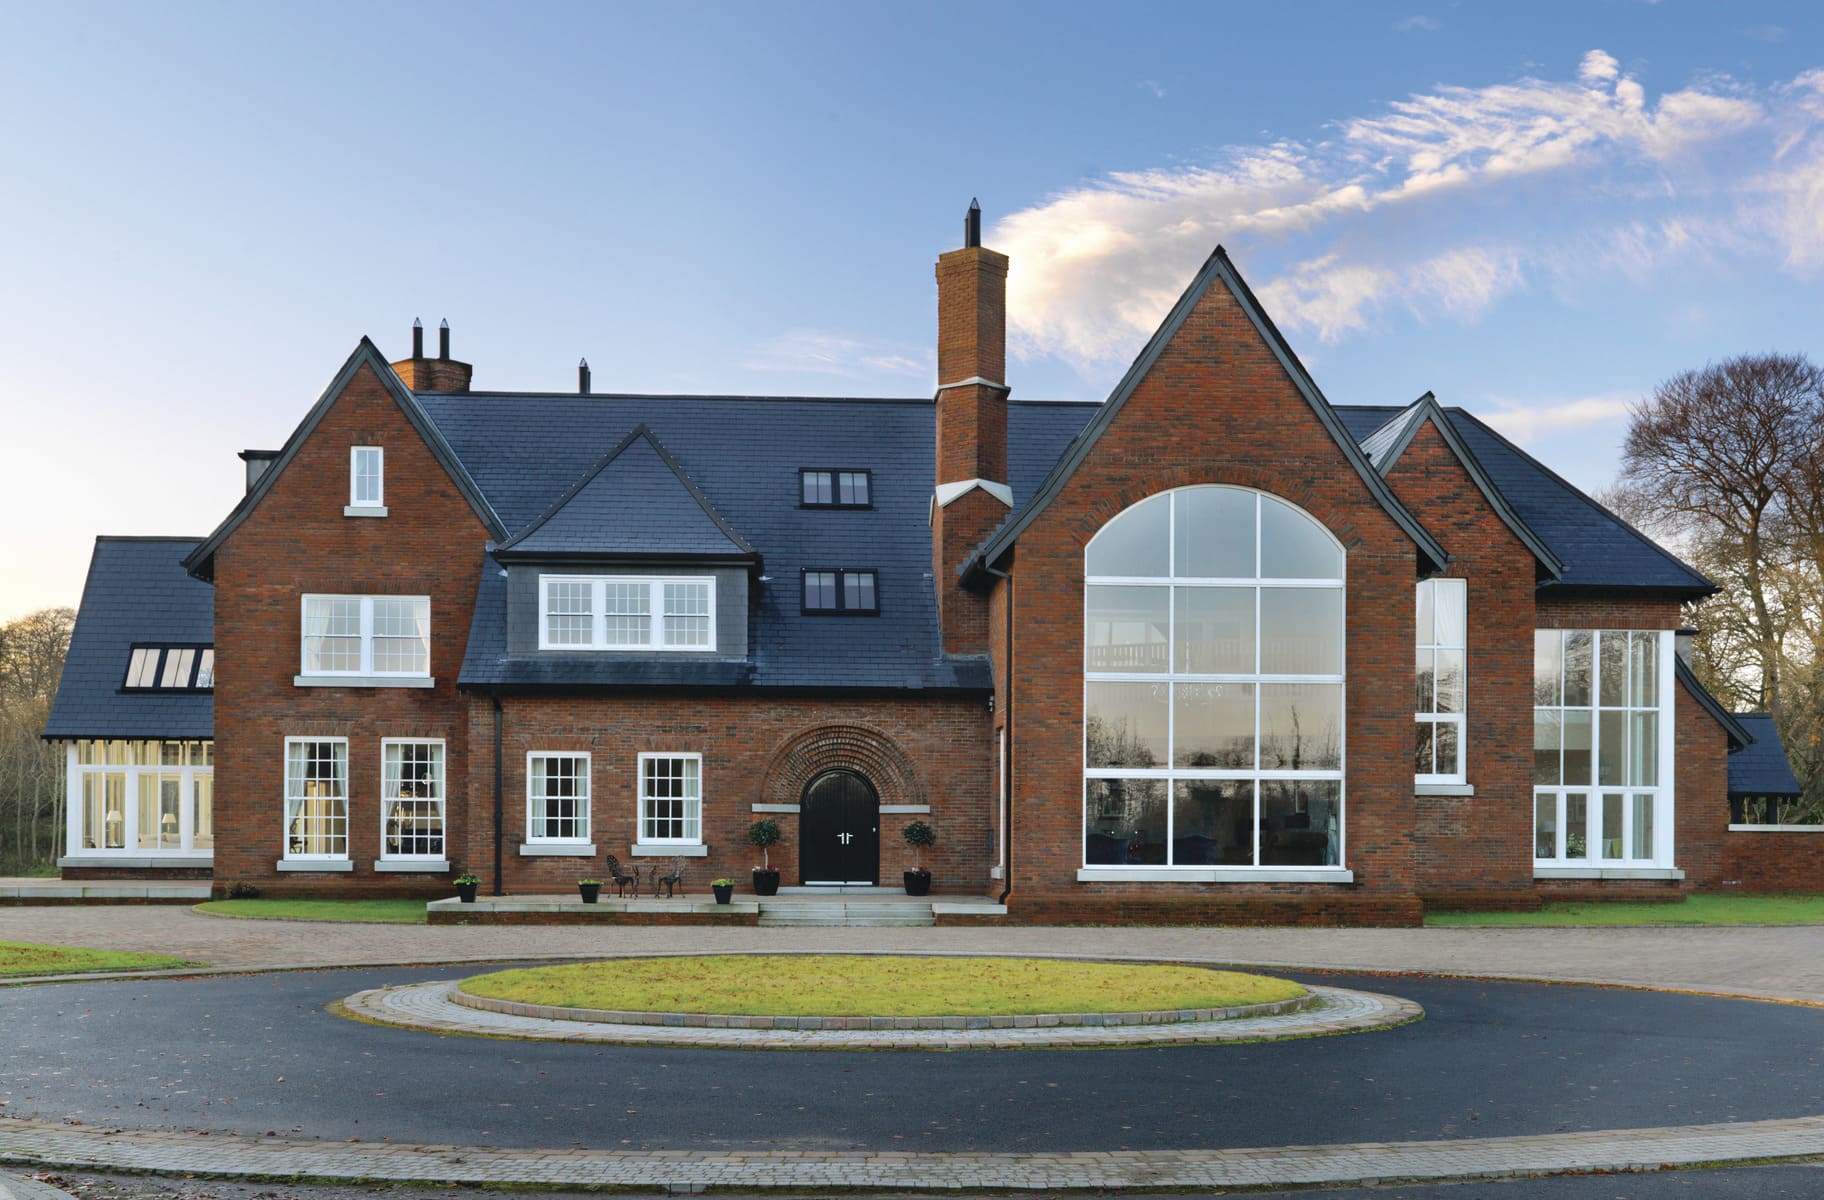
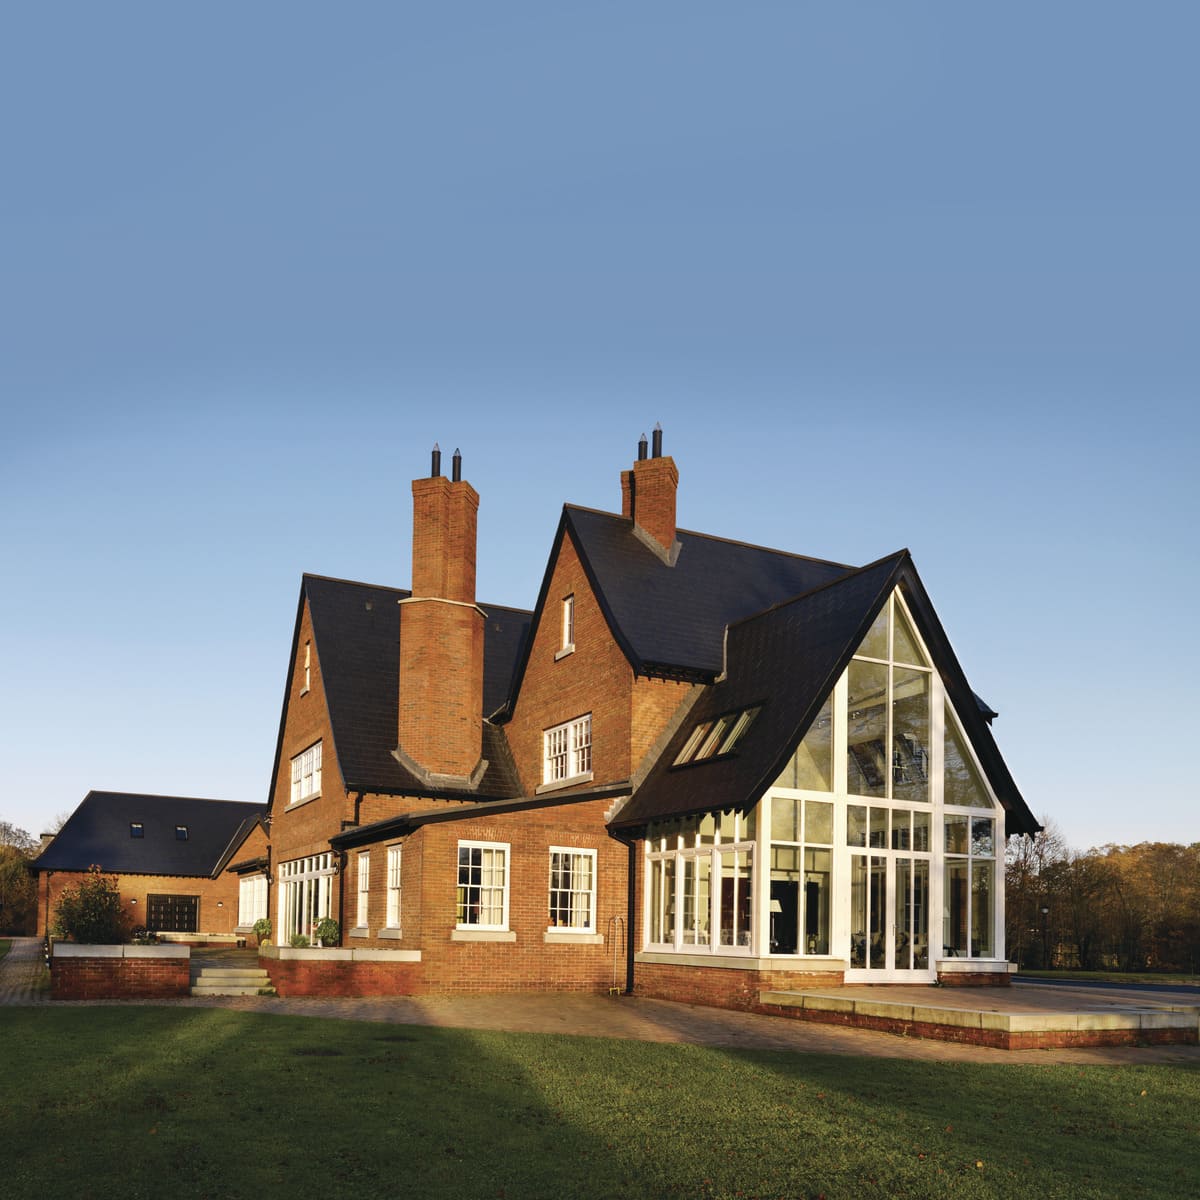
A large glazed apex lintel, feature arch lintel, and bespoke corner lintels delivered dramatic architectural glazing and structural support throughout the home.
Keystone Engineer, Paul Graham designed all the steel lintels for this property and was available onsite to assist the architect and builders. He also had to take into consideration the unusual wall construction which consisted of a double cavity of 100mm with two sections of block and one section of brick.
As well as the large Apex sun lounge, many other steel lintels were used to make this a beautiful family home including a large 6m wide Arch lintel at the front of the property, a large double storey corner lintel and a ring beam corner lintel at the rear of the property.