Projects
Magna Carta Park
Projects
Magna Carta Park
Project overview
Keystone’s bespoke brick slip arch lintels helped seamlessly blend a contemporary orangery extension with the historic character of the 17th-century Sandhill House.
Sandhill House, originally constructed in 1600 AD, is situated in South Downs National Park. Hartley Davies Architecture’s plans included a single storey orangery extension attached to the northwest corner of the Grade 2 Listed Building. The extension required six Keystone special brick slip arch lintels for the kitchen and breakfast room area window and door openings.
Project Gallery
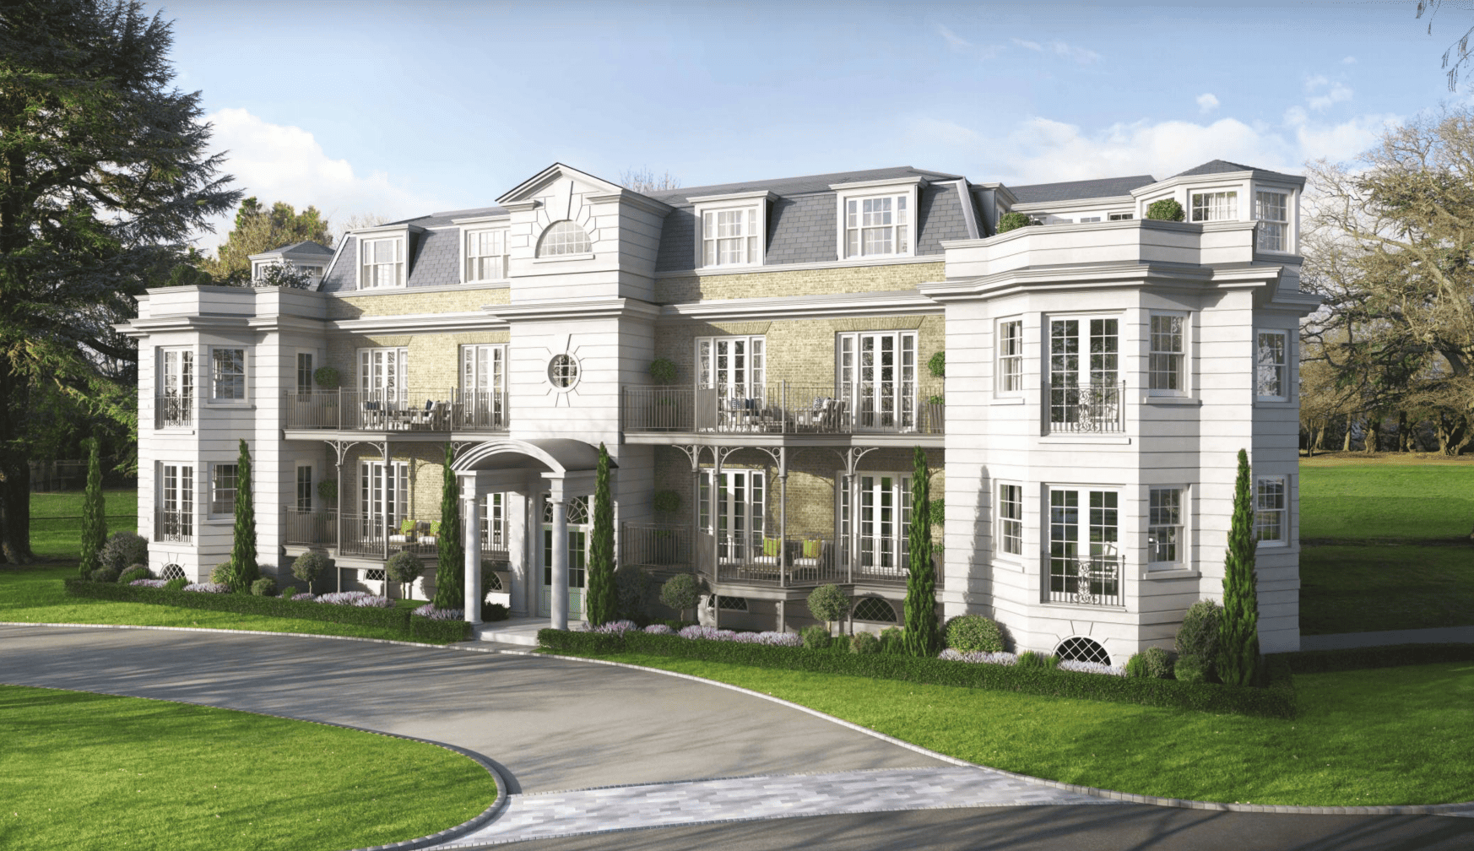
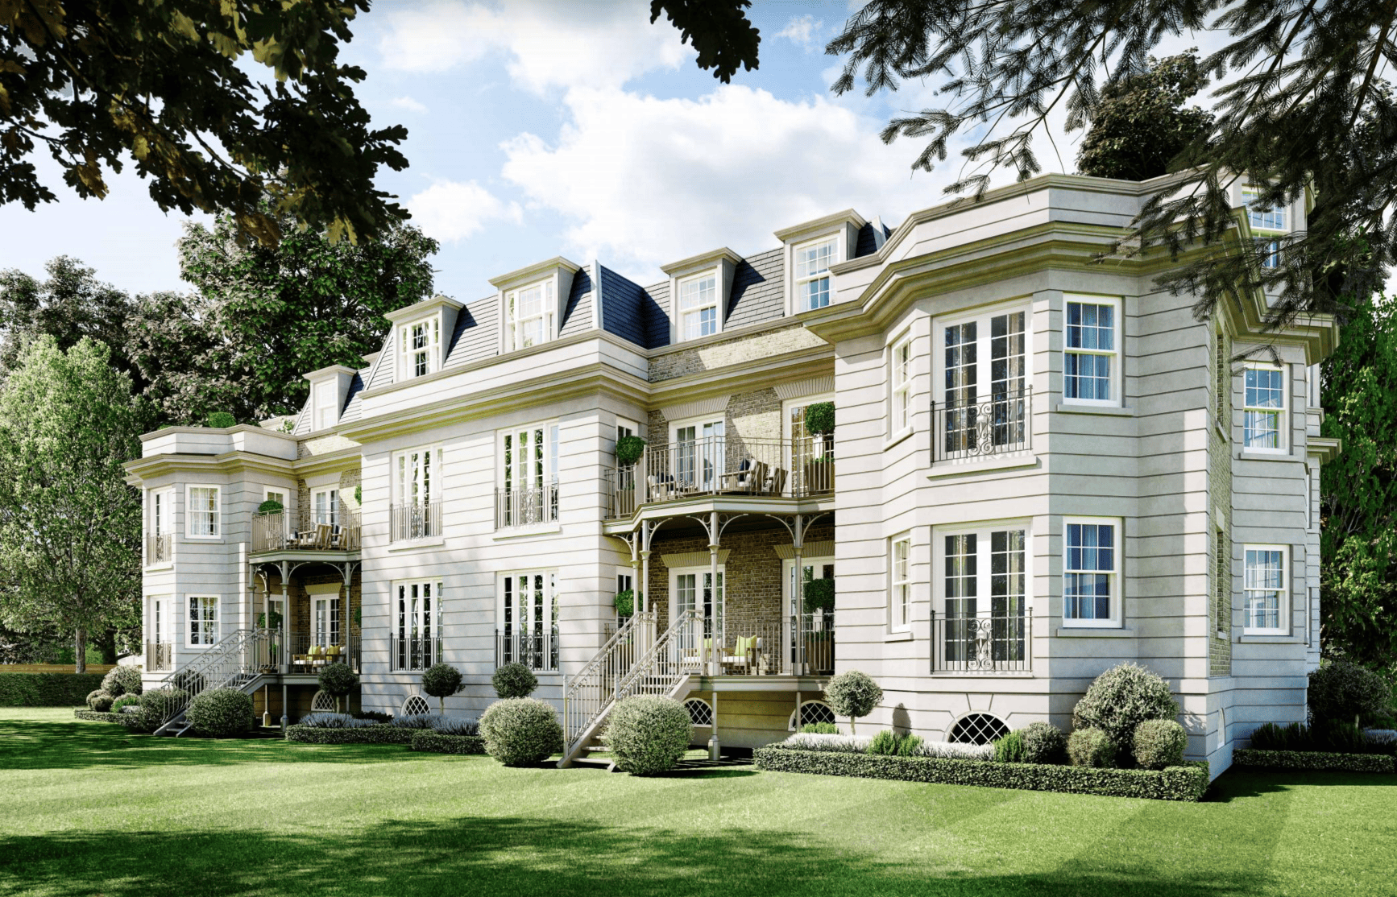
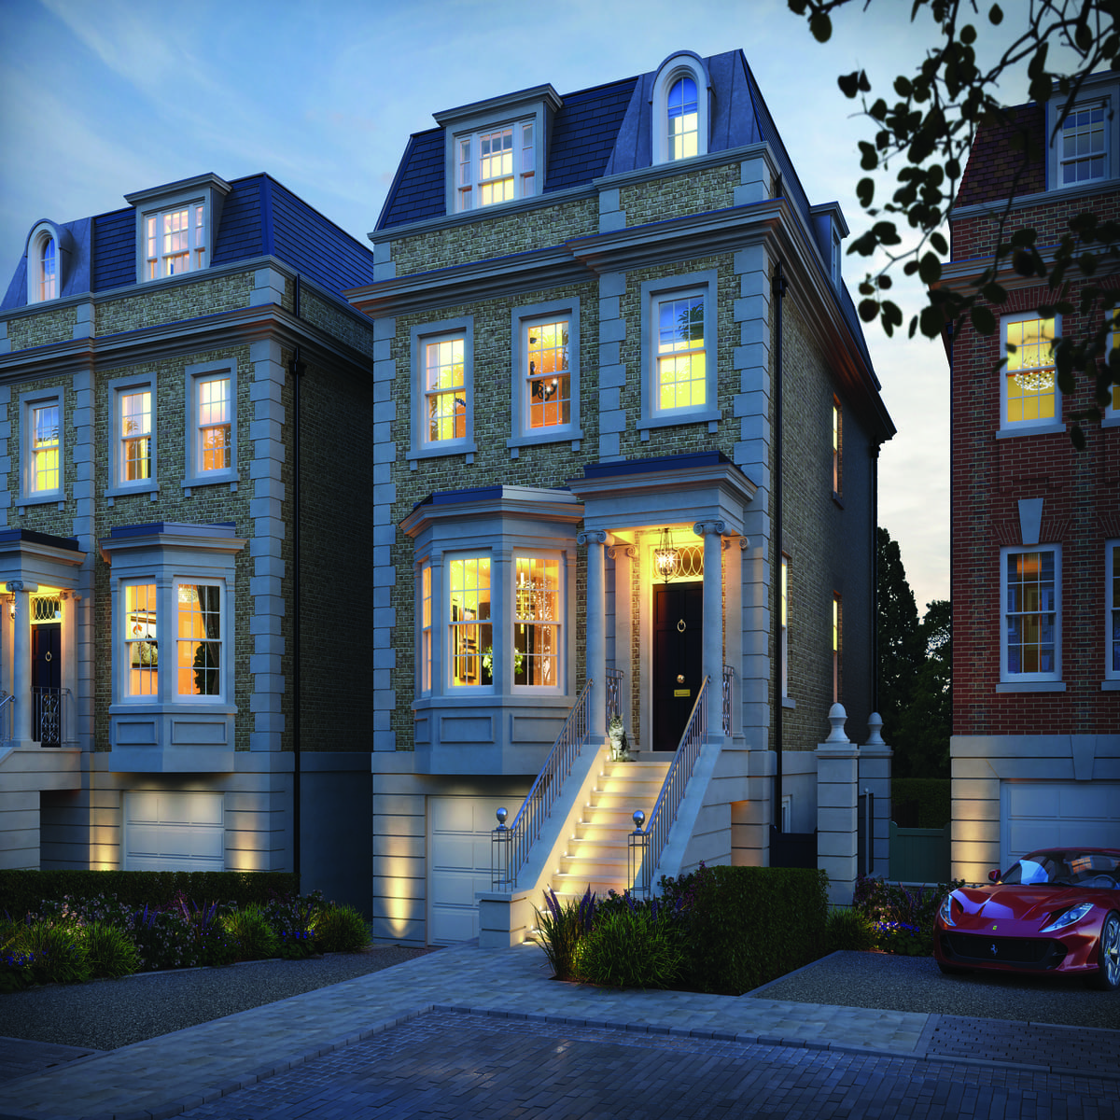
Precision-engineered splayed bay lintels delivered expansive glazed features, added floor space, and concealed structural support within the cavity.
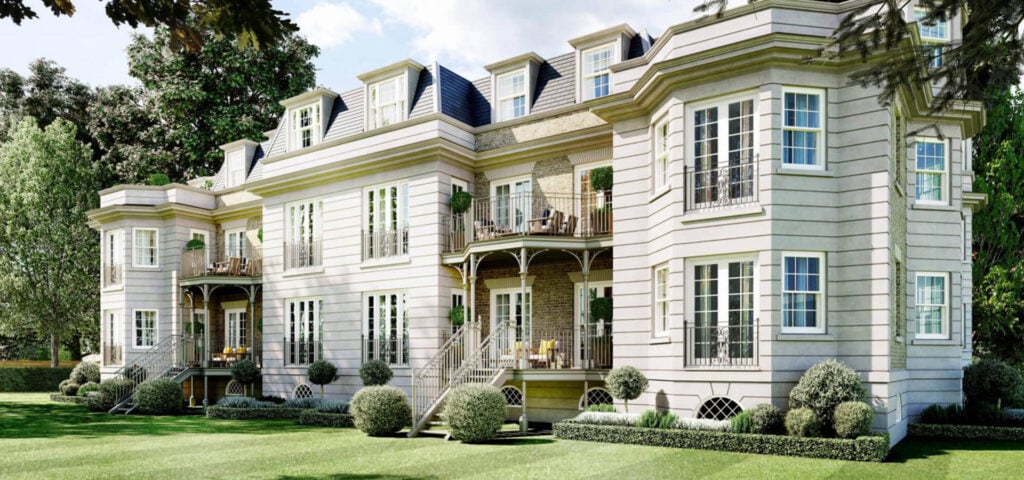
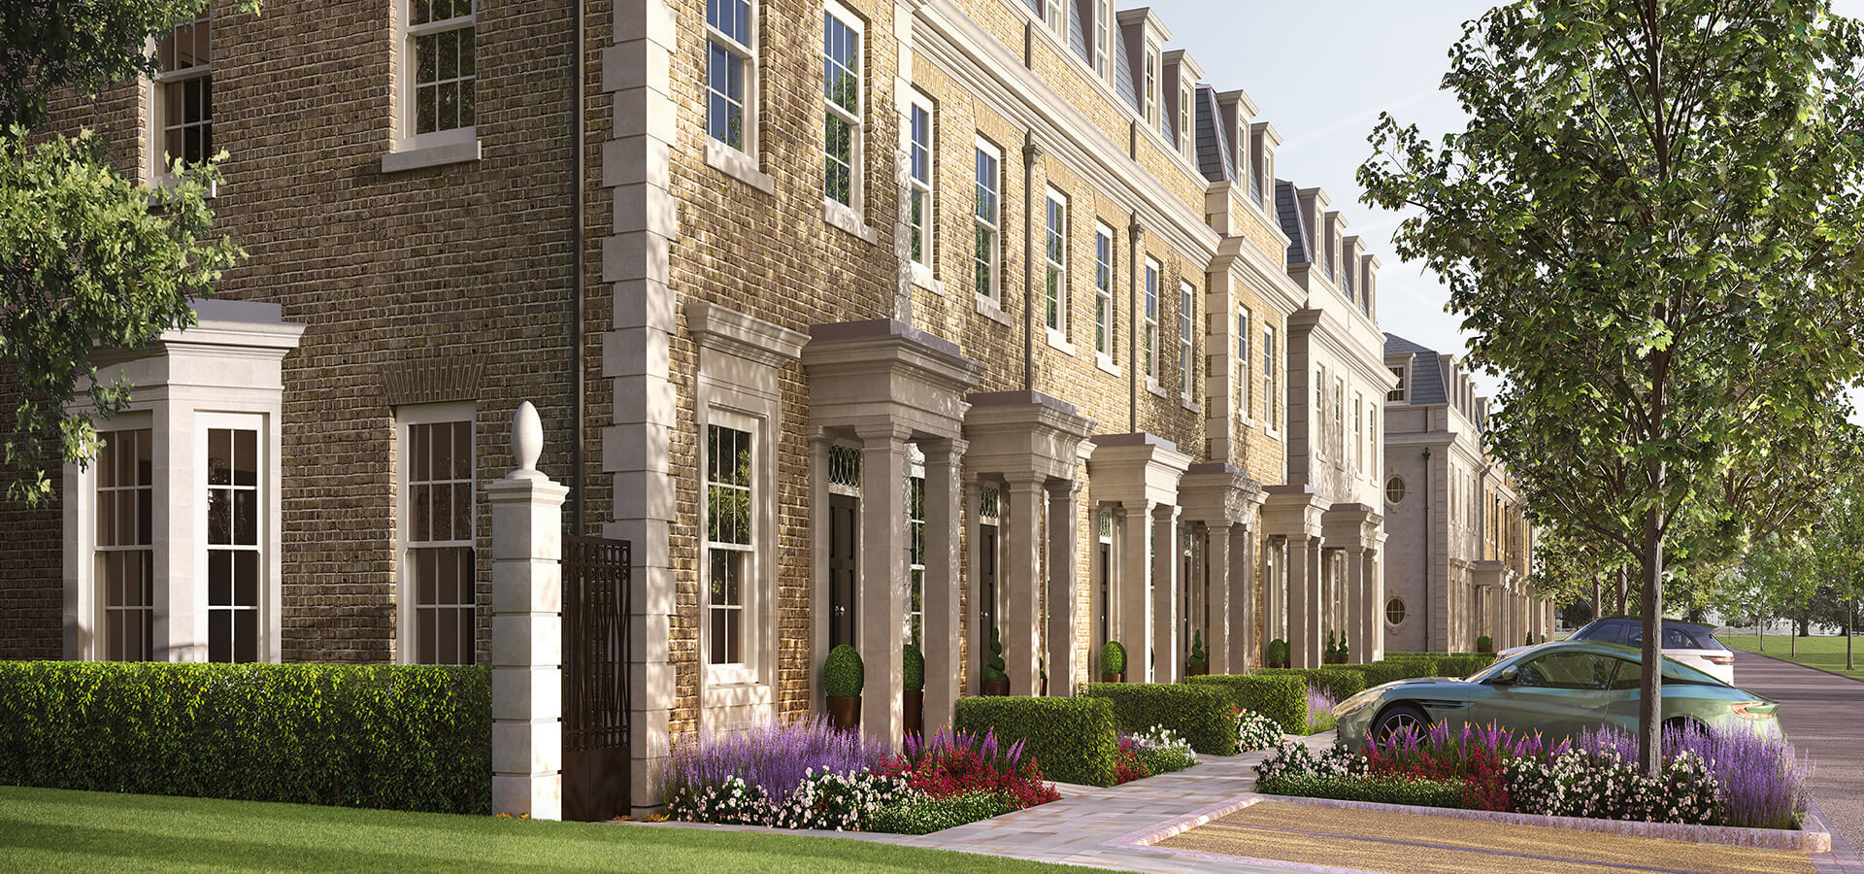
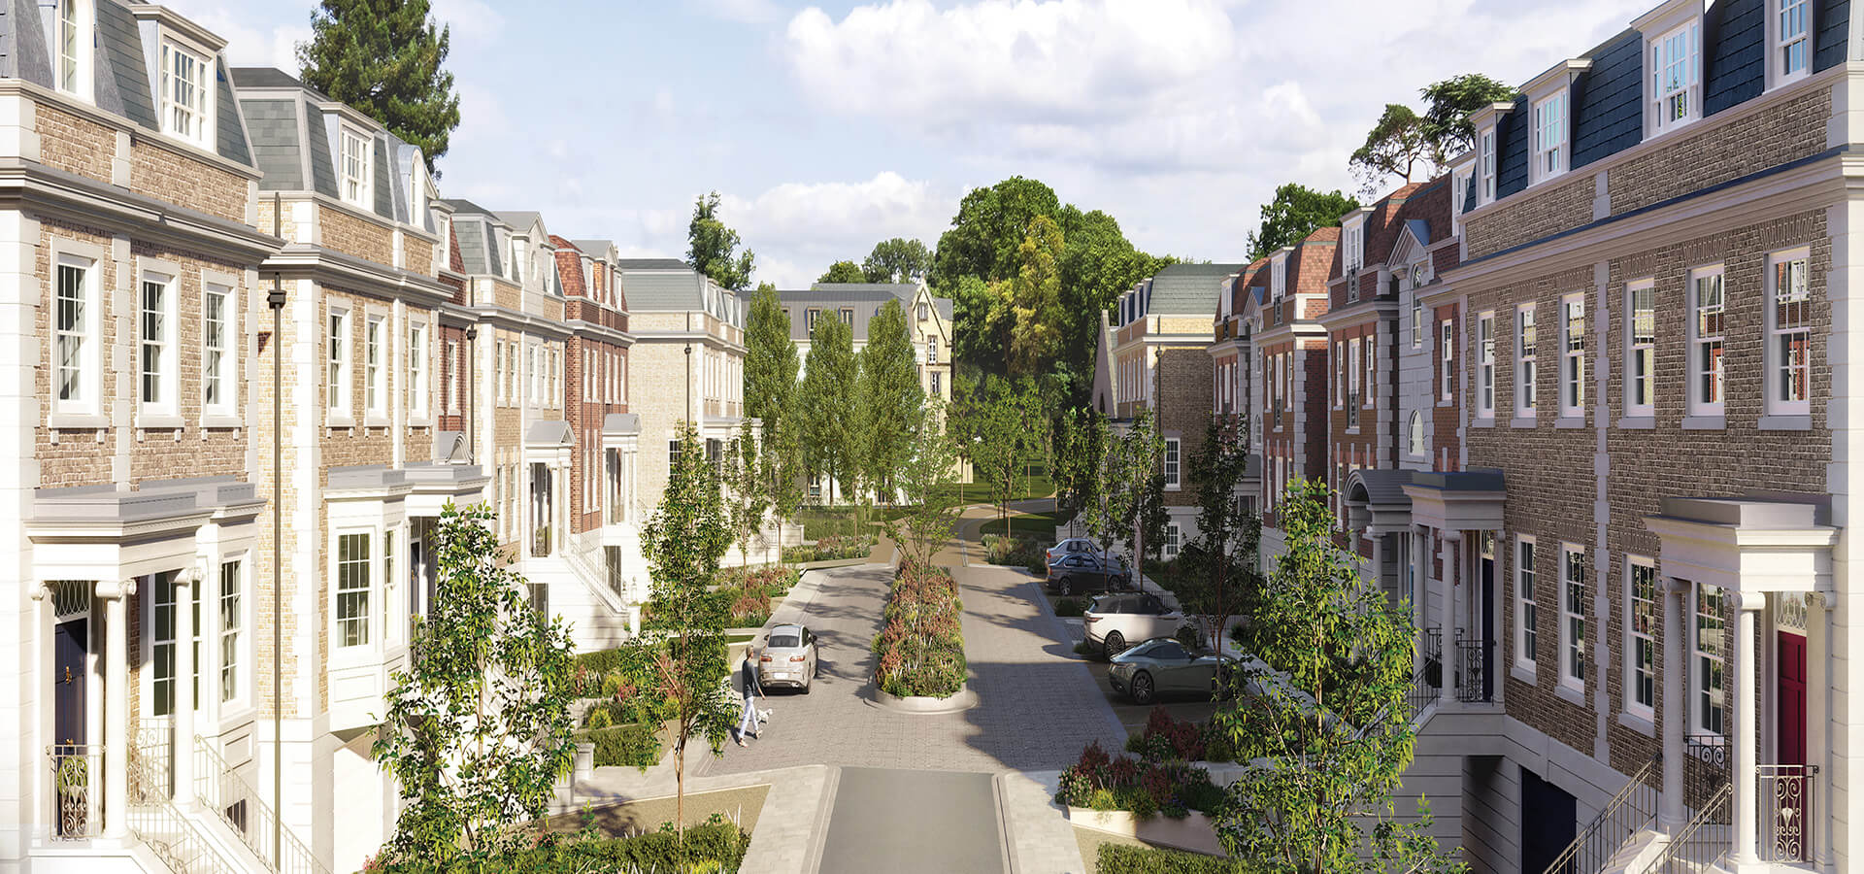
House types ‘Quincy’ and ‘Fitzwalter Terrace’ required splayed bays for Living and Dining room spaces, extending the walls of the room to create additional floor space and for light to stream through key rooms.
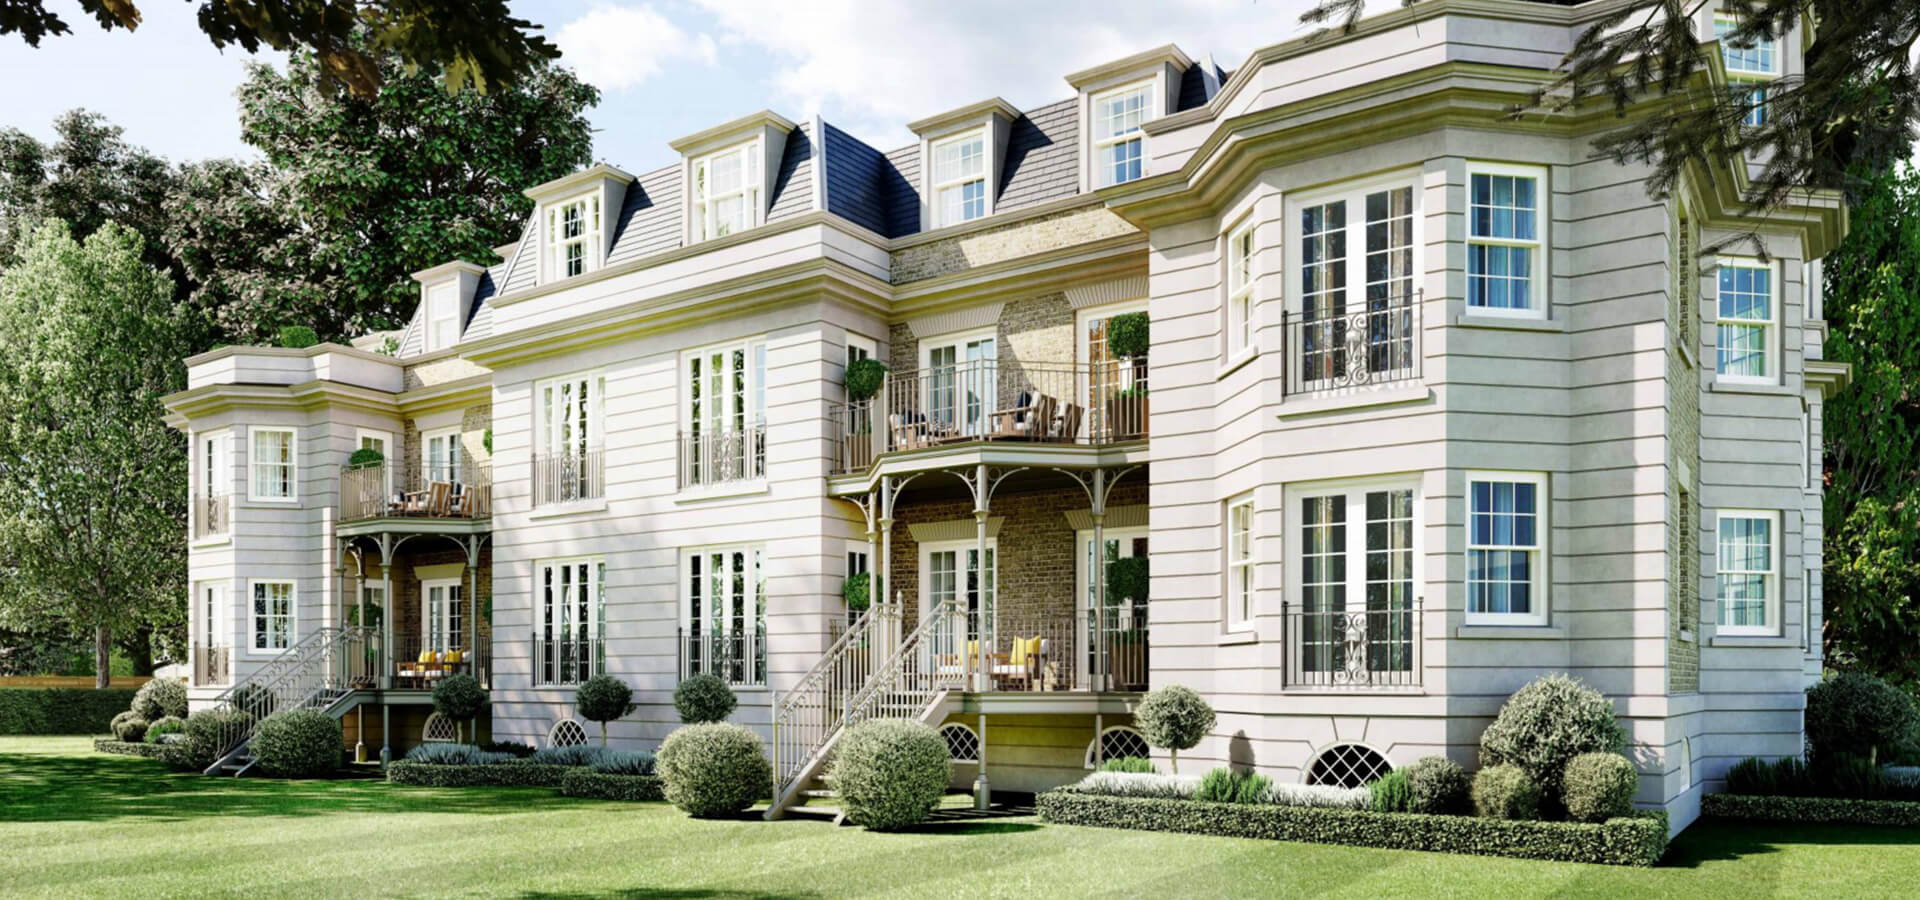
House type ‘De Vesci Court’, required sixteen splayed bay lintels, in two different sizes. The lintels were specified for ground and first floor apartment Living rooms, two on each floor across north, south, east and west elevations. A load assessment was paramount in determining which lintel type could successfully withstand the loads above each aperture on the three-storey builds.
Solution
The larger sized lintels were positioned on the north and south elevations and smaller sized lintels on east and west elevations on ‘De Vesci Court’. The splayed bay galvanised lintels were suited to a wall depth of 340mm wall construction and an extended base plate was required to accommodate the wide-inner leaf, with 89mm diameter by 5mm thickness circular hollow section posts positioned within the cavity to provide further structural support. The Victorian architectural design feature creates an intimate space, adding illumination and providing a panoramic view.