Projects
Maxwell Road
Projects
Maxwell Road
Project overview
Location
Dublin, Ireland
Date
2014
Architect
Extend Architects & Bennett McCleary Architects
Contractor
Amazon Developments
Products used
Maxwell Road seamlessly blends contemporary homes into a traditional Dublin terrace with bespoke brick detailing inspired by the original streetscape.
The Maxwell Road development in Dublin involved the construction of three replacement dwellings within an existing terrace of traditional homes.
Project Gallery


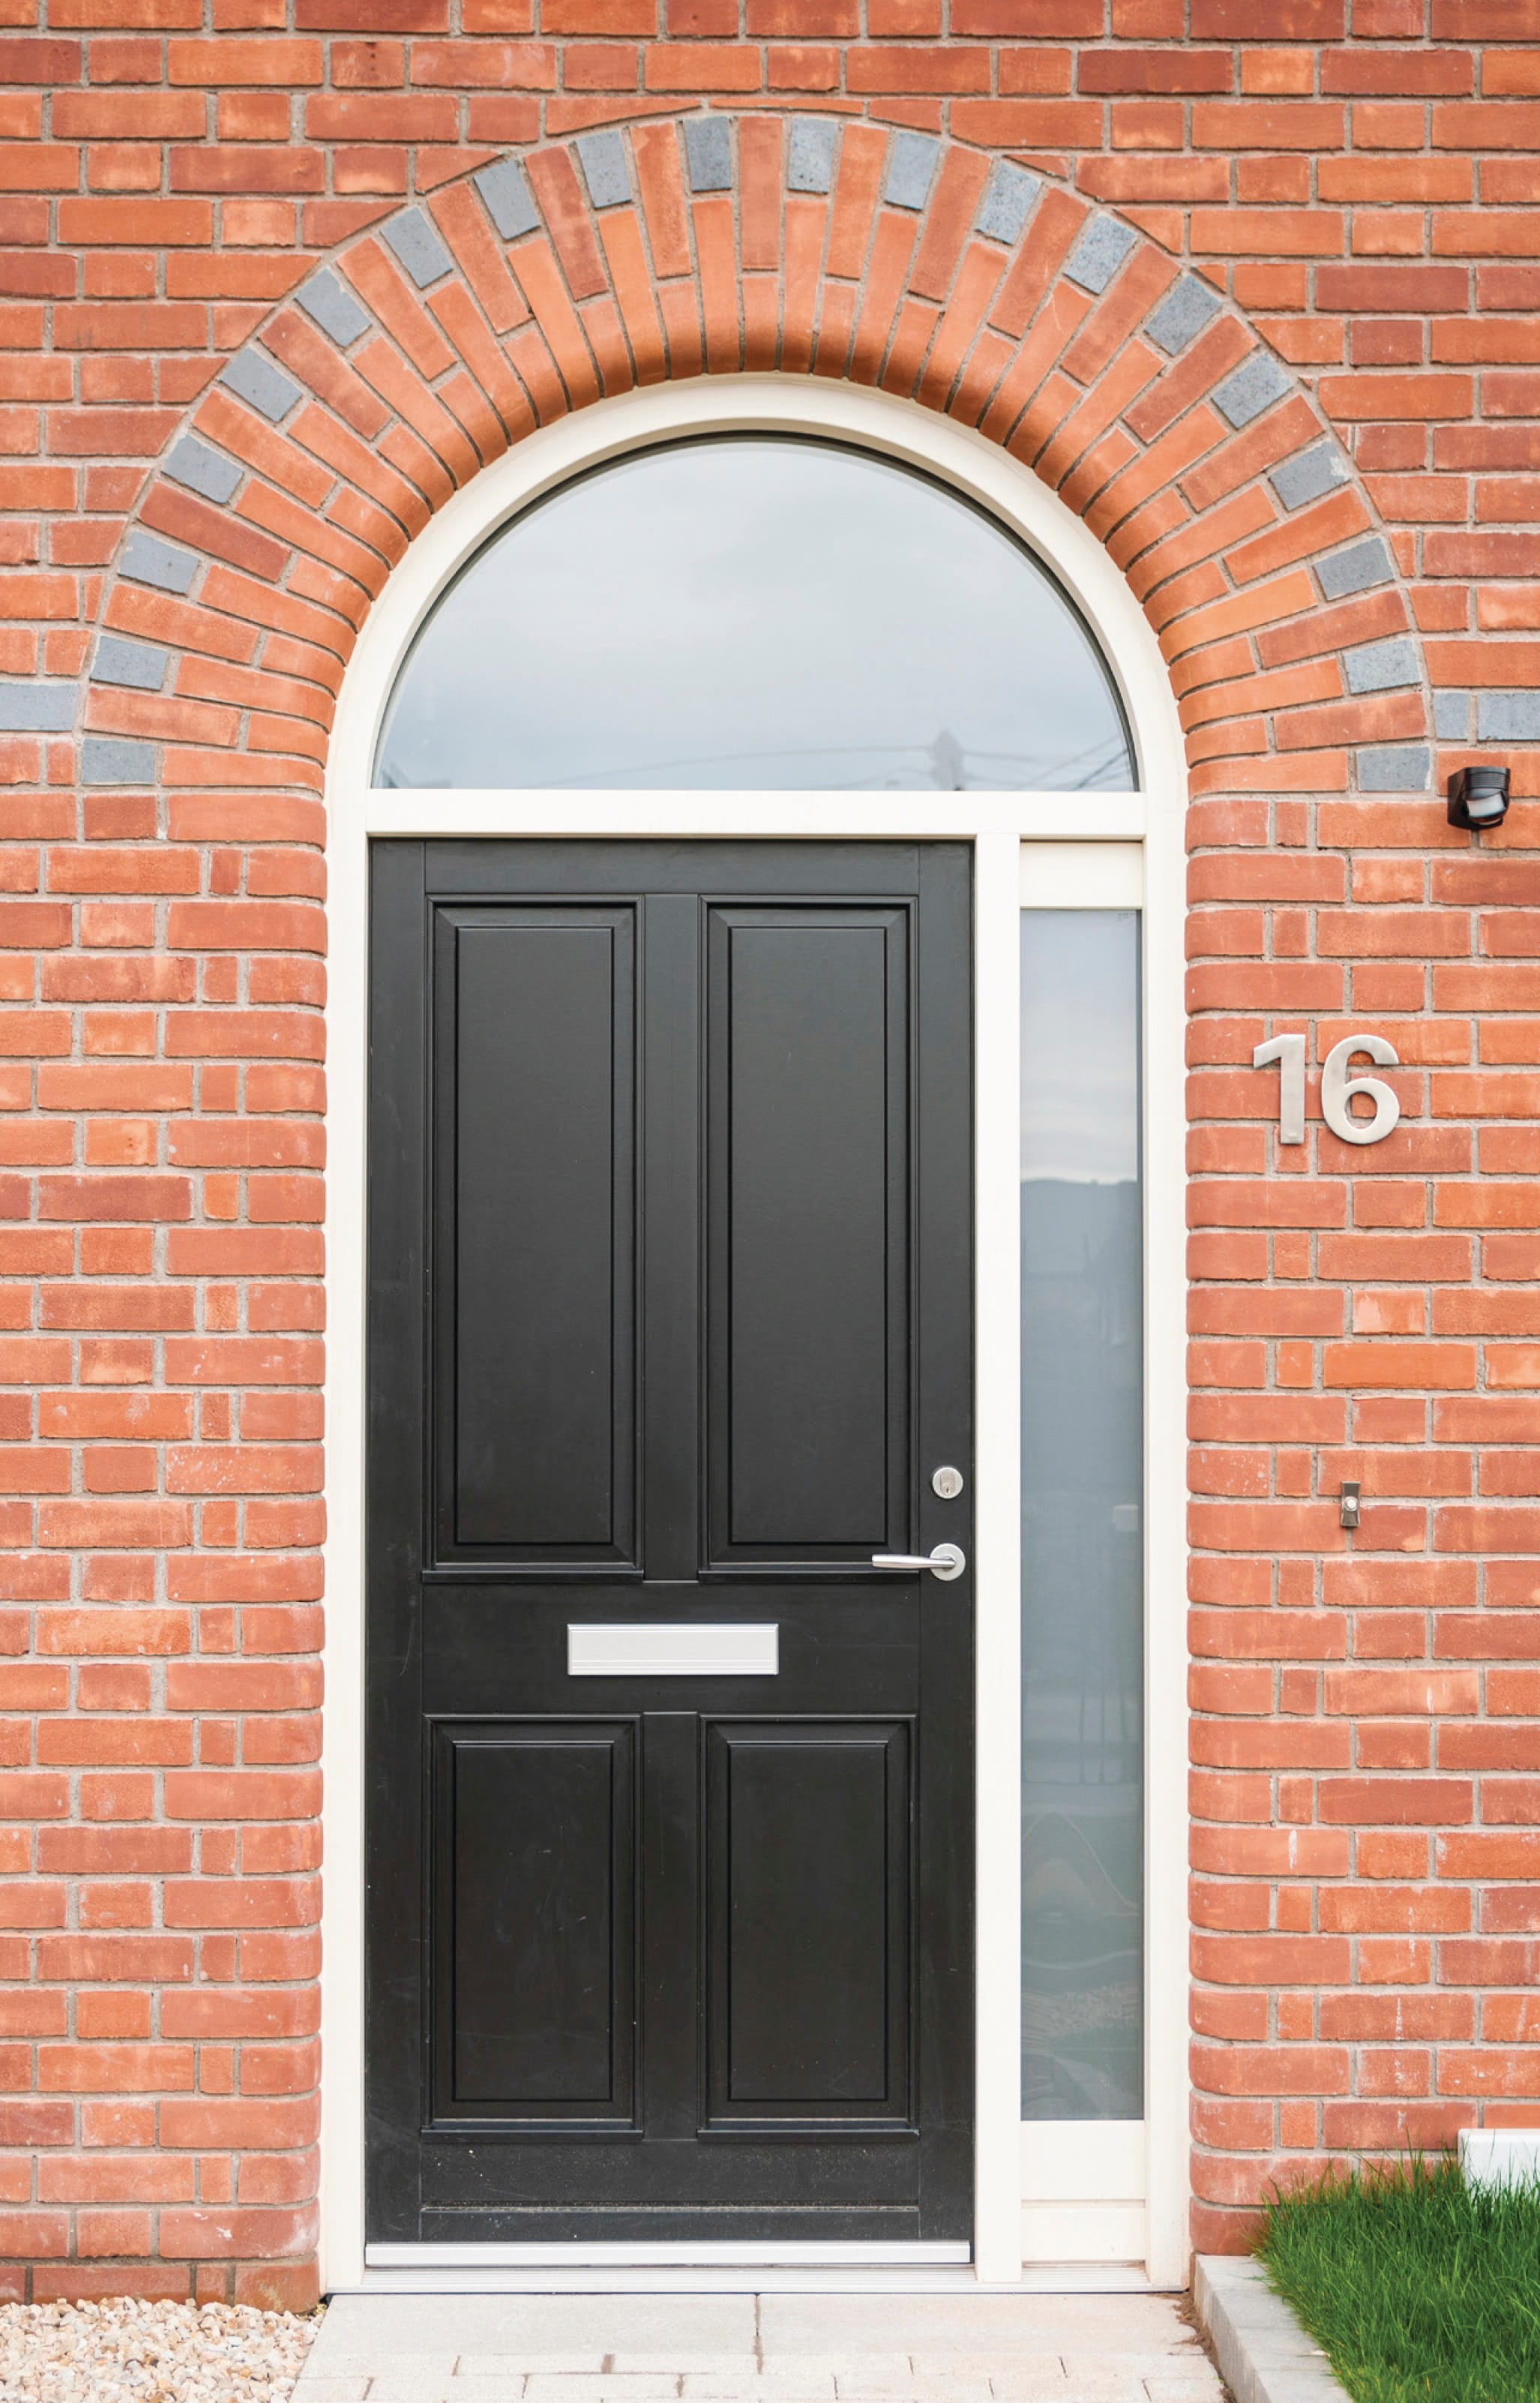
Keystone’s bespoke brick feature lintels recreated traditional arch detailing with precision-manufactured brick slips, bullnose features and fast offsite installation.
Working alongside Extend Architects, Bennett McCleary Architects and contractor Amazon Developments, Keystone Lintels designed and manufactured a range of bespoke Brick Feature Lintels to accurately replicate the traditional brick arch detailing found on the neighbouring properties.
The completed project successfully combined traditional masonry aesthetics with modern offsite manufacturing techniques, allowing the new homes to integrate naturally within the surrounding terrace while improving build efficiency and installation consistency.
The primary challenge of the Maxwell Road project was preserving the architectural continuity of the existing terrace. The replacement dwellings needed to respect the proportions, detailing and character of the adjoining traditional homes while introducing newly constructed modern properties into the street scene.
Particular attention was focused on the decorative brick arches positioned above the doors and windows of the original dwellings. These arches formed a key part of the visual identity of the terrace and needed to be carefully replicated within the new development.
The project team faced several technical and construction challenges:
- Matching traditional brick arch detailing across new and existing properties.
- Replicating decorative bond patterns and curved arch profiles.
- Maintaining consistency while accommodating individual house designs.
- Reducing onsite brick cutting and specialist labour requirements.
- Ensuring fast and efficient installation within a residential construction programme.
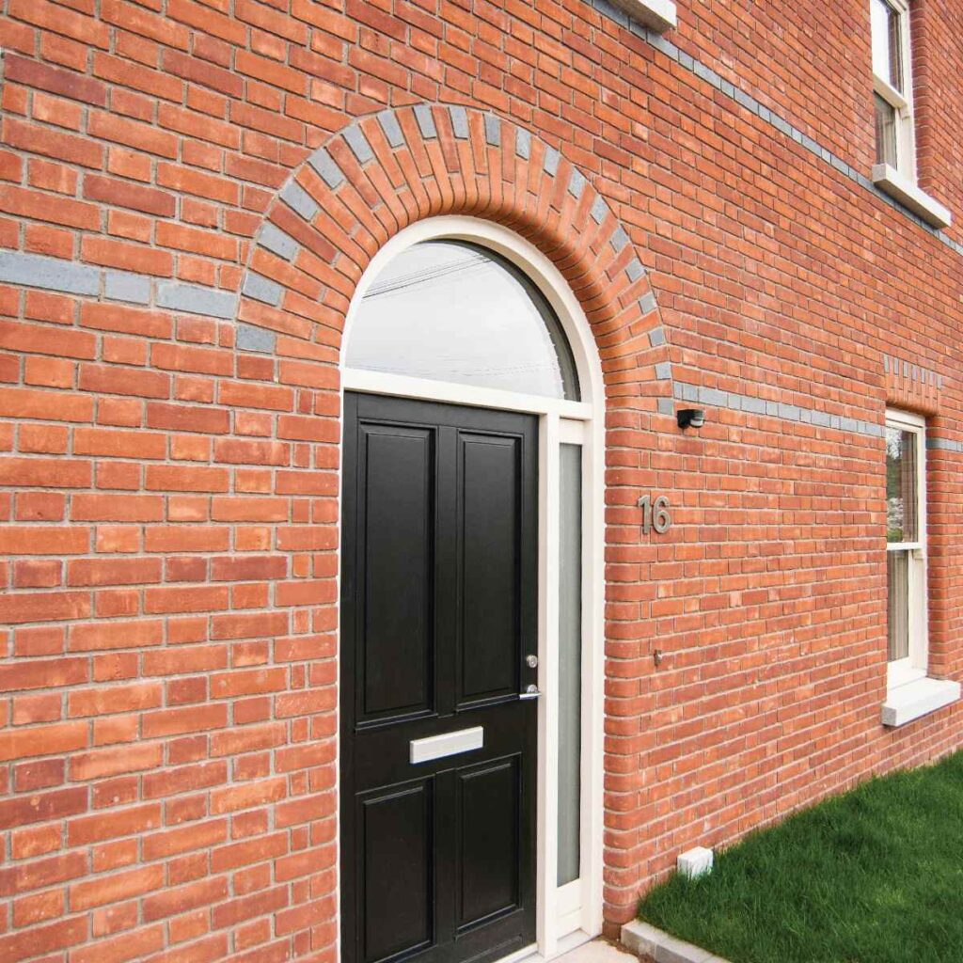
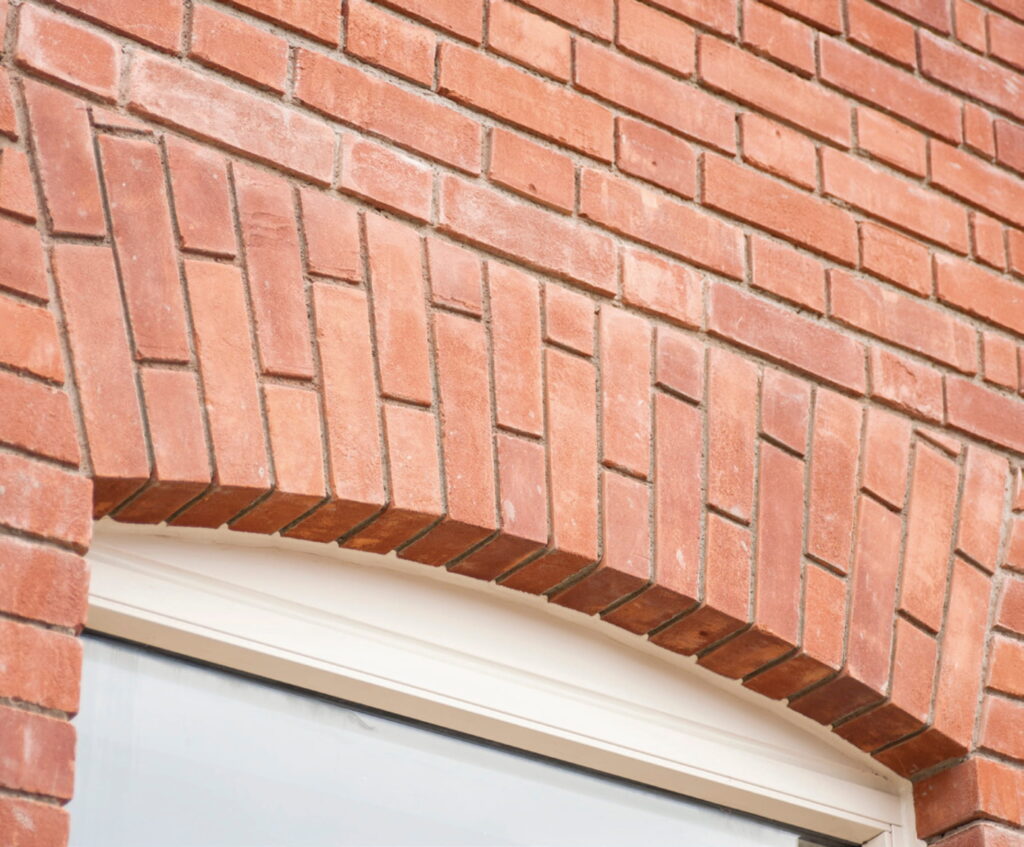
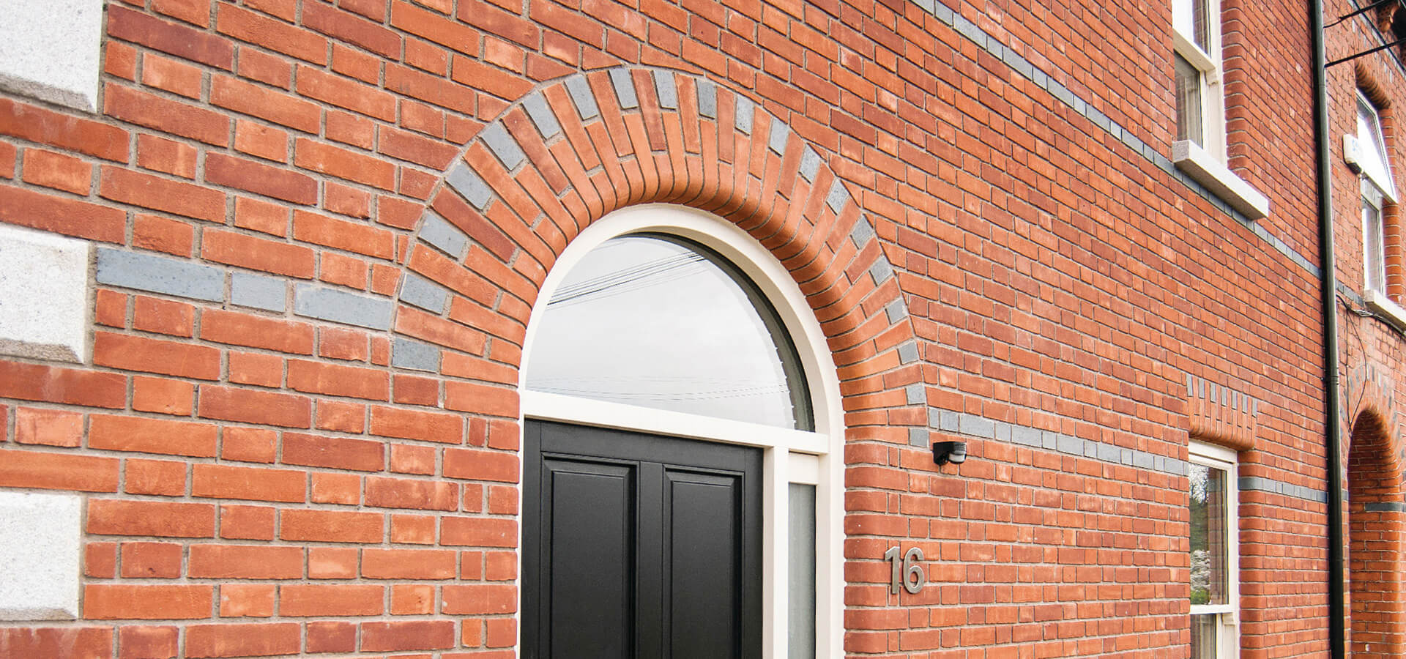
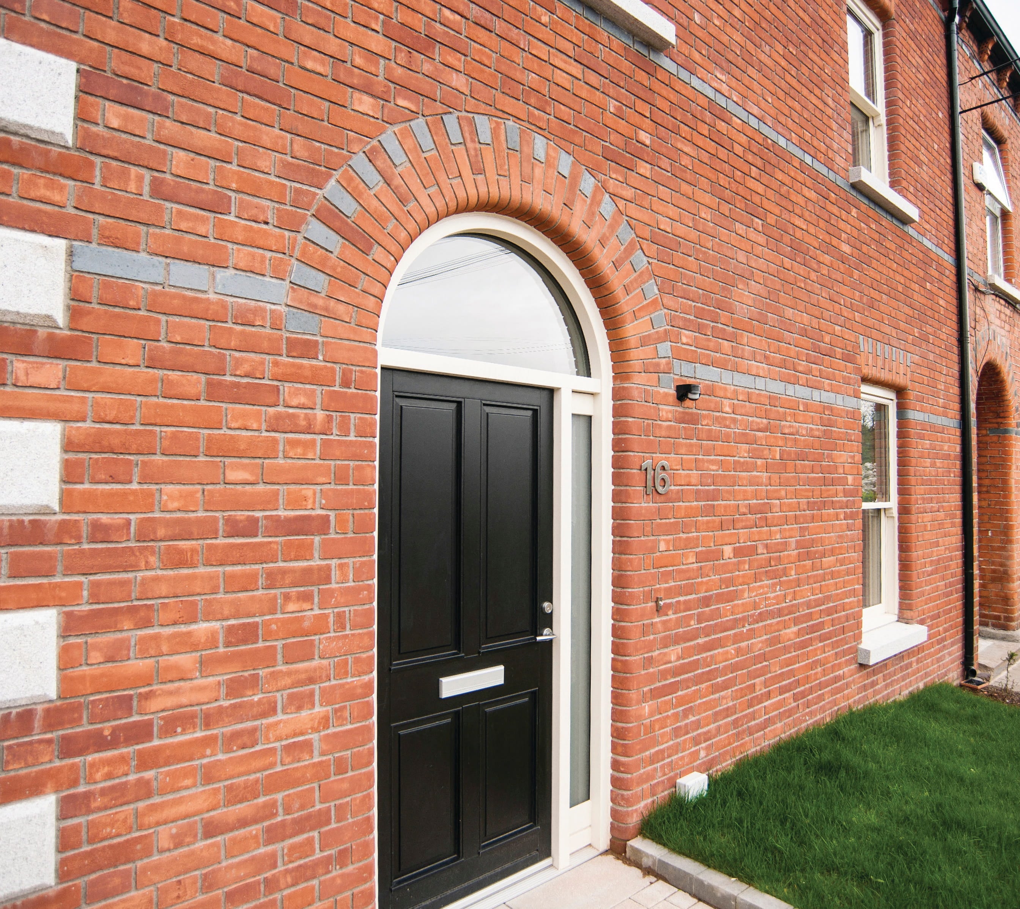
Keystone’s technical team developed a series of bespoke Brick Feature Lintels designed specifically for the Maxwell Road development. Two different styles of Brick Feature Arch were created to span the 1230mm doorway openings, providing decorative entrance features above each property.
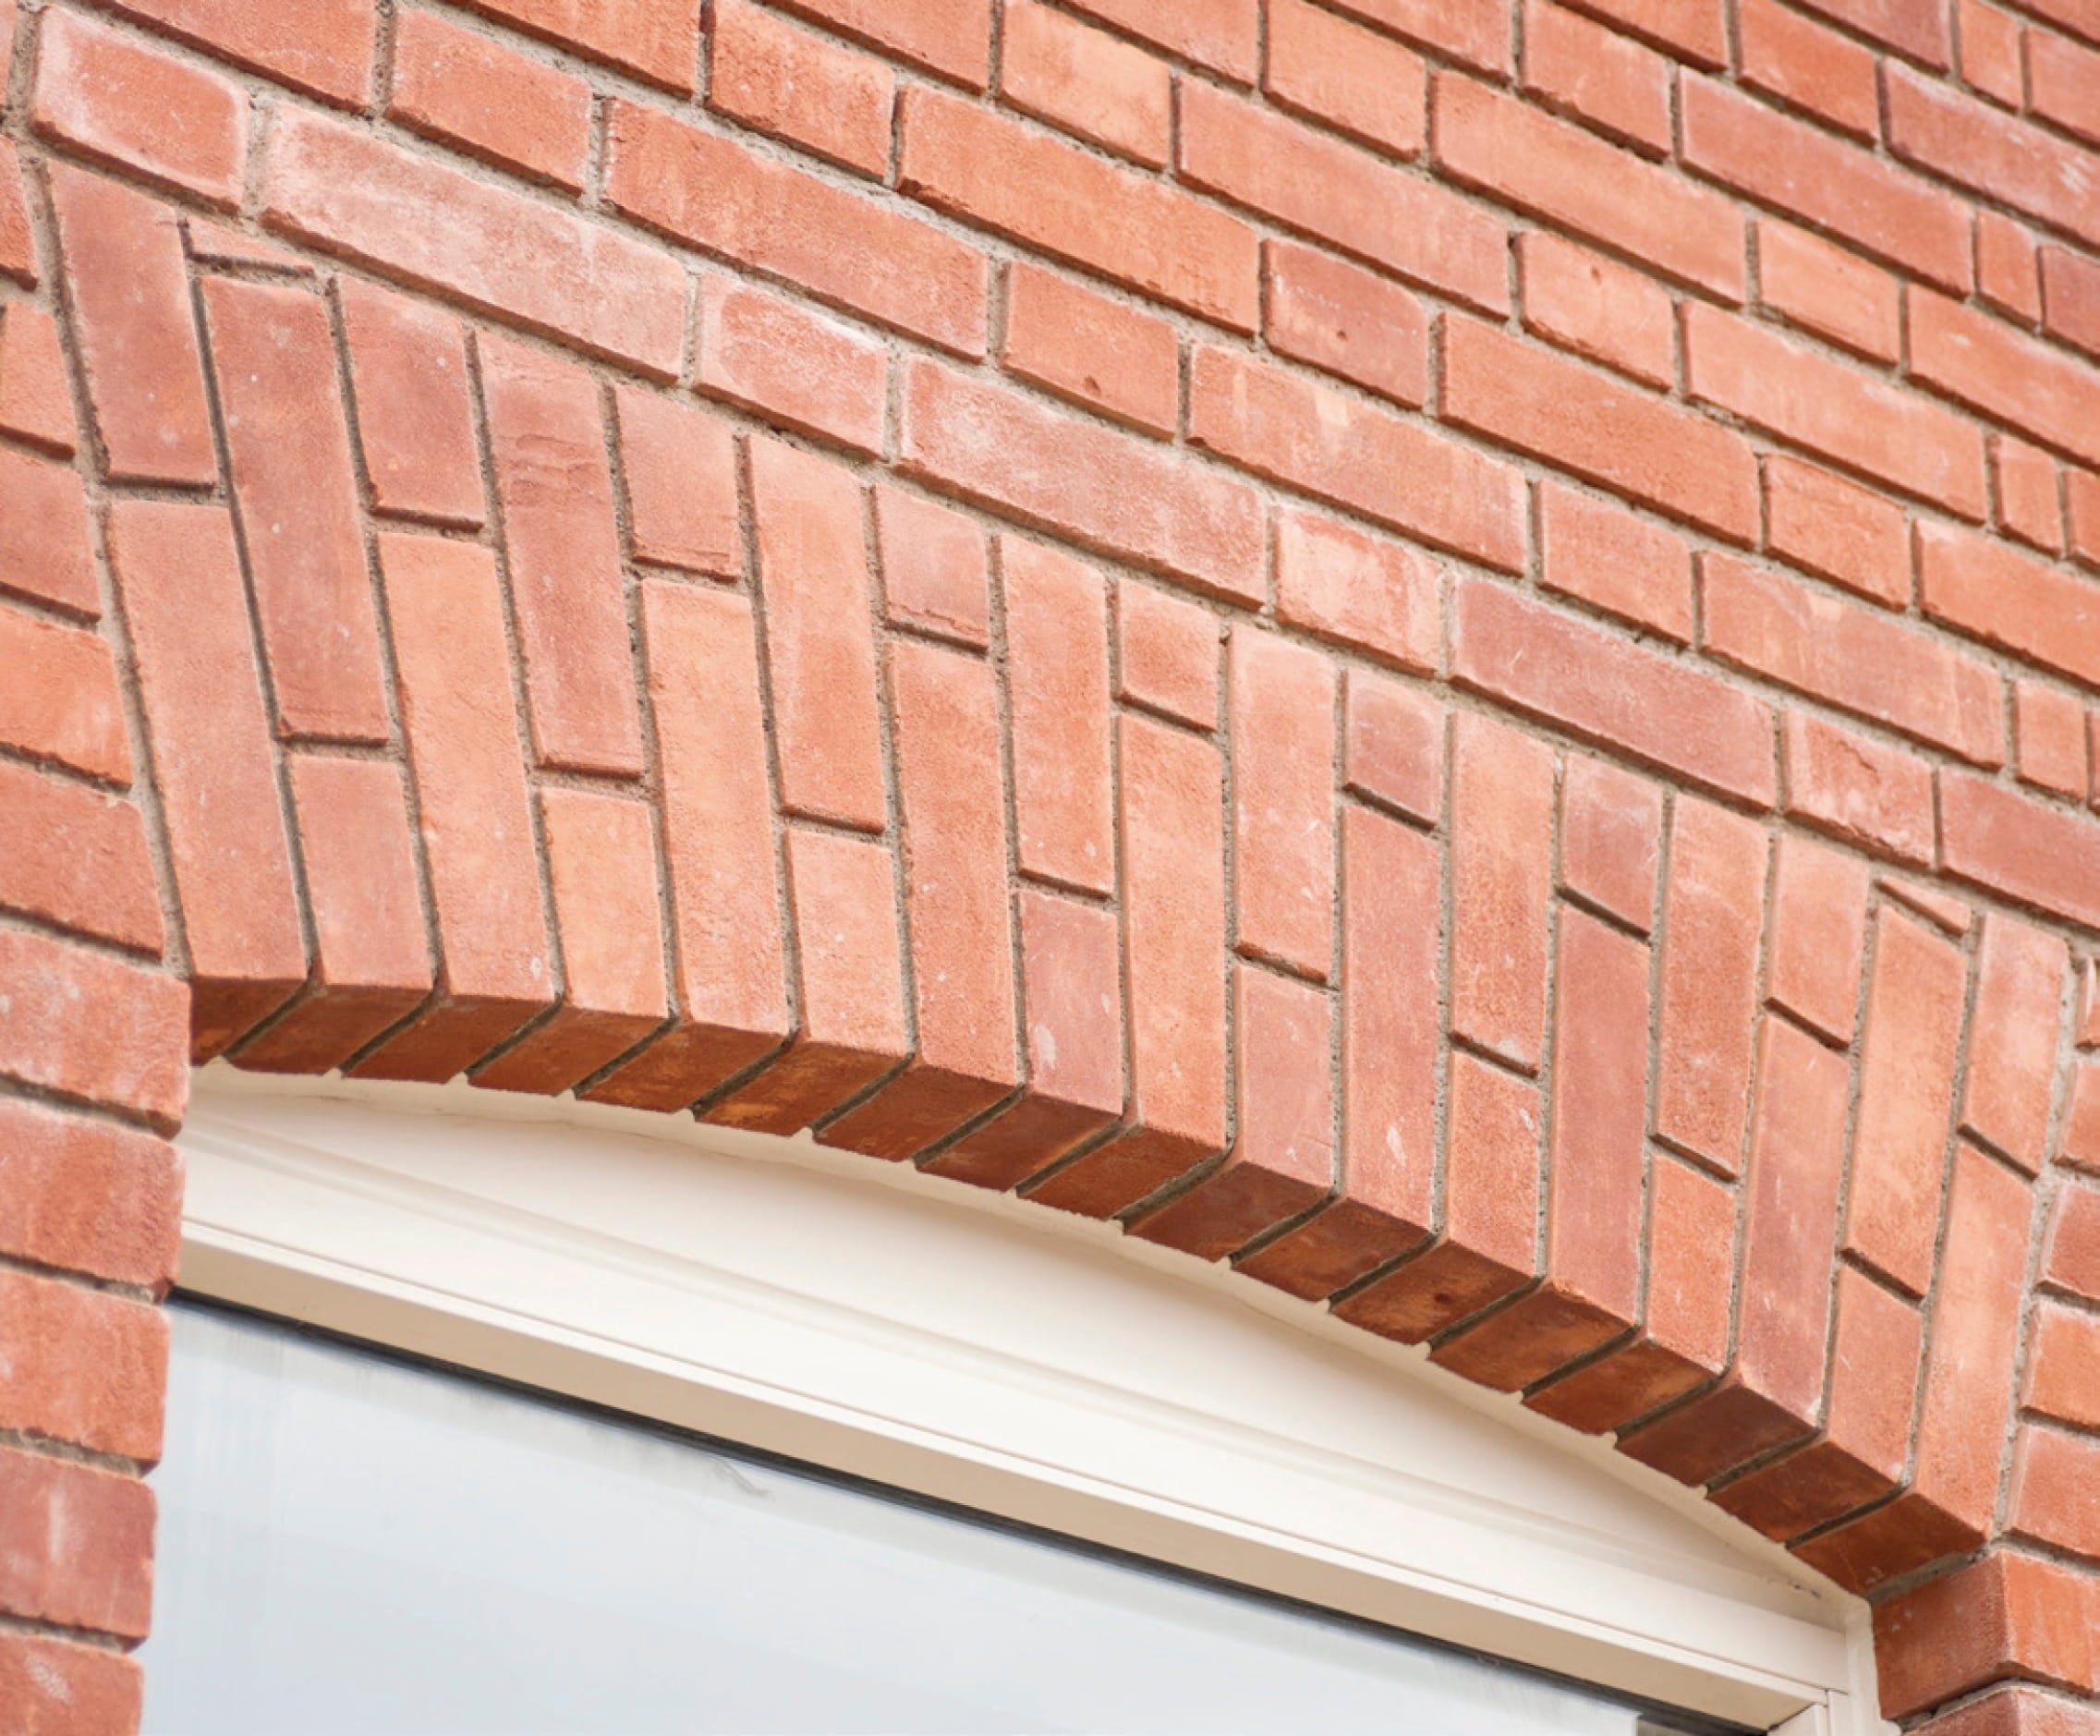
Using bricks supplied for the project, Keystone precision cut brick slips and bonded them to the structural lintels within a controlled factory environment using a BBA approved high-performance adhesive system. This process ensured accurate alignment, consistency of bond patterns and improved quality control throughout manufacture.
The bond pattern remained visually consistent across the arches while allowing for subtle variation through the use of different brick combinations. Bullnose bricks were incorporated to soften the curved edge of each arch and replicate the traditional appearance of the adjoining homes.
Each lintel was supplied complete with brick-faced soffits and delivered to site ready for final pointing, significantly reducing onsite labour requirements and installation time.
The completed Maxwell Road development blends naturally into the surrounding terrace, successfully recreating the traditional brick detailing and architectural character of the existing streetscape.
By using Keystone’s bespoke Brick Feature Lintels, the project team achieved a high-quality traditional appearance while benefiting from the speed, precision and consistency of modern offsite manufacturing.
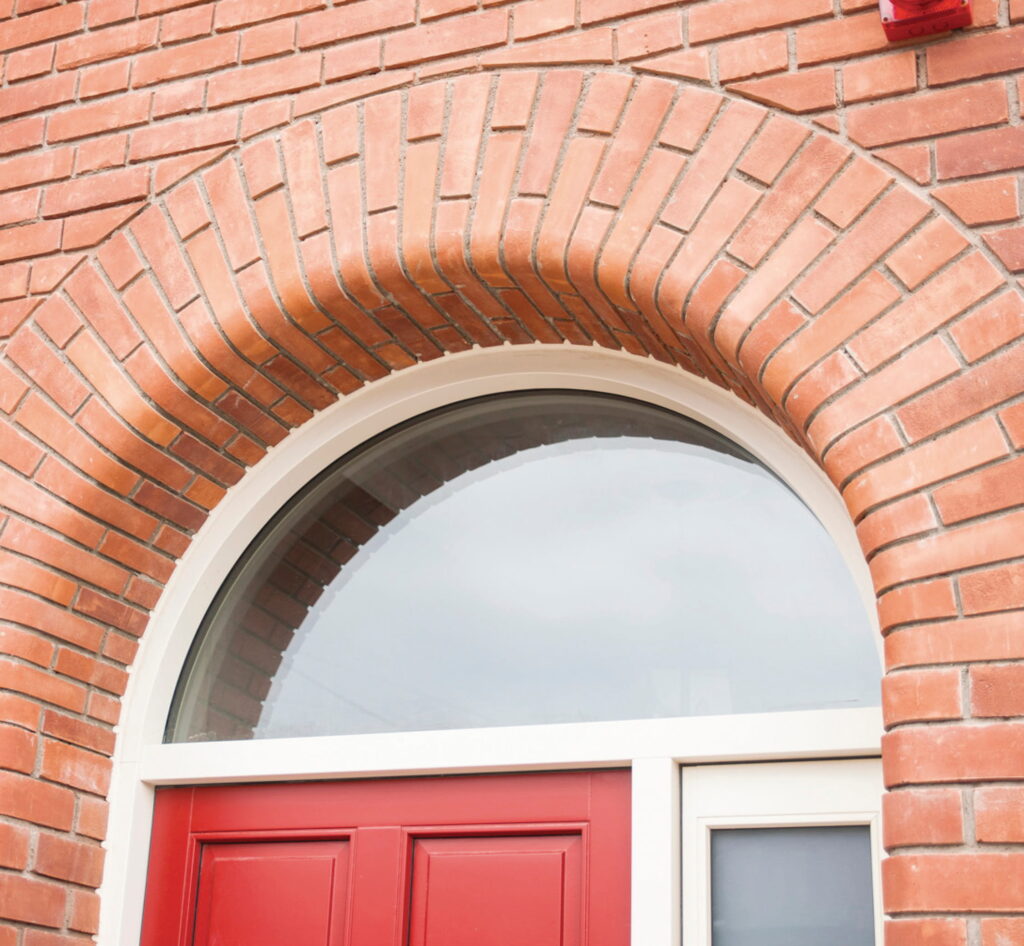
The finished properties now sit comfortably alongside the original terrace homes while delivering the structural performance and build quality expected of a contemporary residential development.
Key Benefits
- Bespoke Brick Feature Arch Lintels.
- Traditional brick arch detailing replicated offsite.
- Decorative bullnose brick detailing for authentic appearance.
- Precision-manufactured brick-faced soffits.
- Reduced onsite labour and installation time.
- Consistent quality and bond pattern alignment.
- Seamless integration with neighbouring traditional homes.
The Maxwell Road project highlights Keystone Lintels’ expertise in delivering bespoke brick feature solutions for sensitive residential developments where architectural continuity is essential.
Through precision-engineered Brick Feature Lintels and close collaboration with the project design team, Keystone enabled the new homes to retain the character and detailing of the original terrace while benefiting from modern construction efficiency and factory-controlled quality.
The completed development demonstrates how offsite manufactured masonry support systems can successfully preserve traditional architectural aesthetics while supporting practical, efficient and reliable residential construction.