Projects
Rectory Croft
Projects
Rectory Croft
Project overview
Location
Cheshire East, England
Date
2019
Architect
Picea Design
Contractor
Simon Clutton Homes Ltd
Products used
Keystone’s bespoke apex and Hi-therm+ lintels combined striking architectural design with enhanced thermal performance at the Rectory Croft development.
A combination of Keystones bespoke apex and award winning Hi-therm+ lintels achieve the desired architectural design and help improve the energy performance of the newly built homes.
Bespoke apex lintels and thermally efficient Hi-therm+ lintels delivered standout glazing features while reducing thermal bridging across the homes.
Simon Clutton Homes wanted to strike a balance between delivering newly built homes in a cost-effective manner and achieving Part L SAP calculations without trade-offs between the architectural design and building fabric quality.
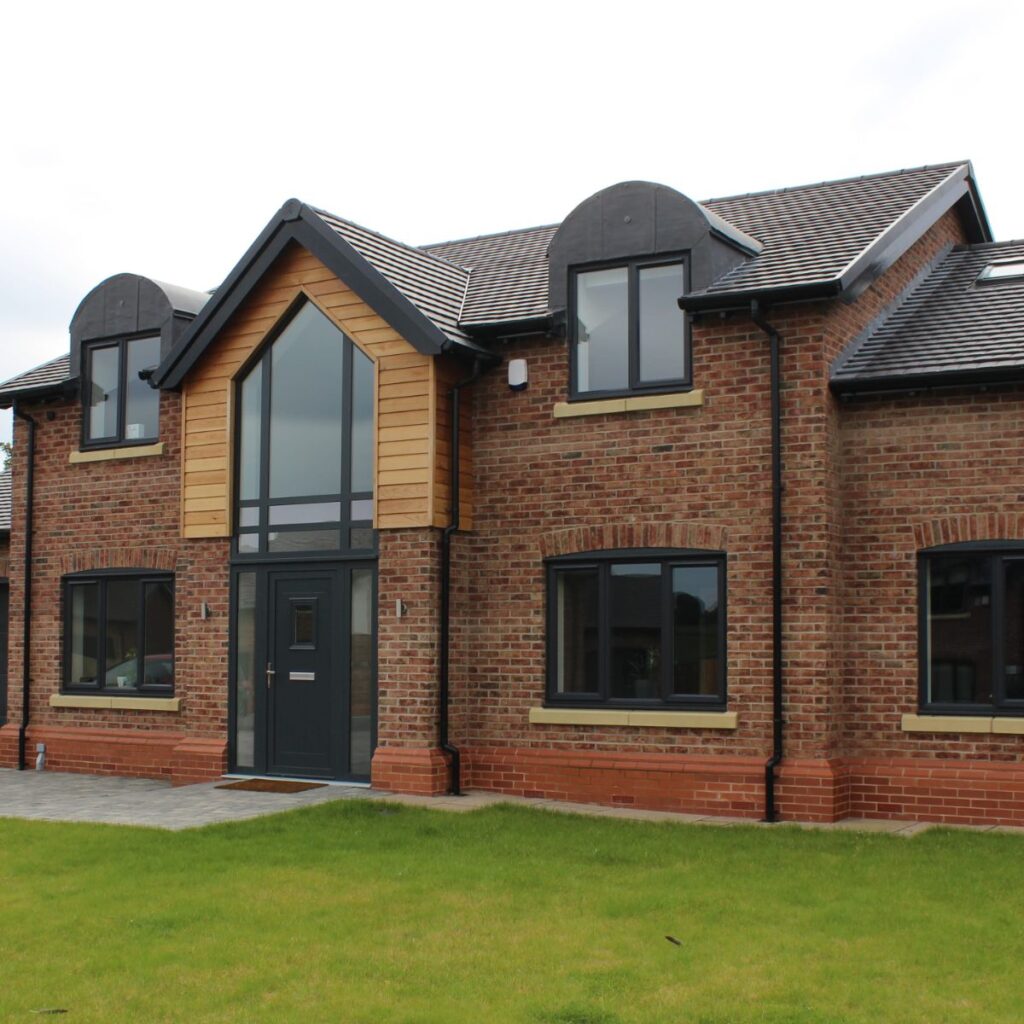
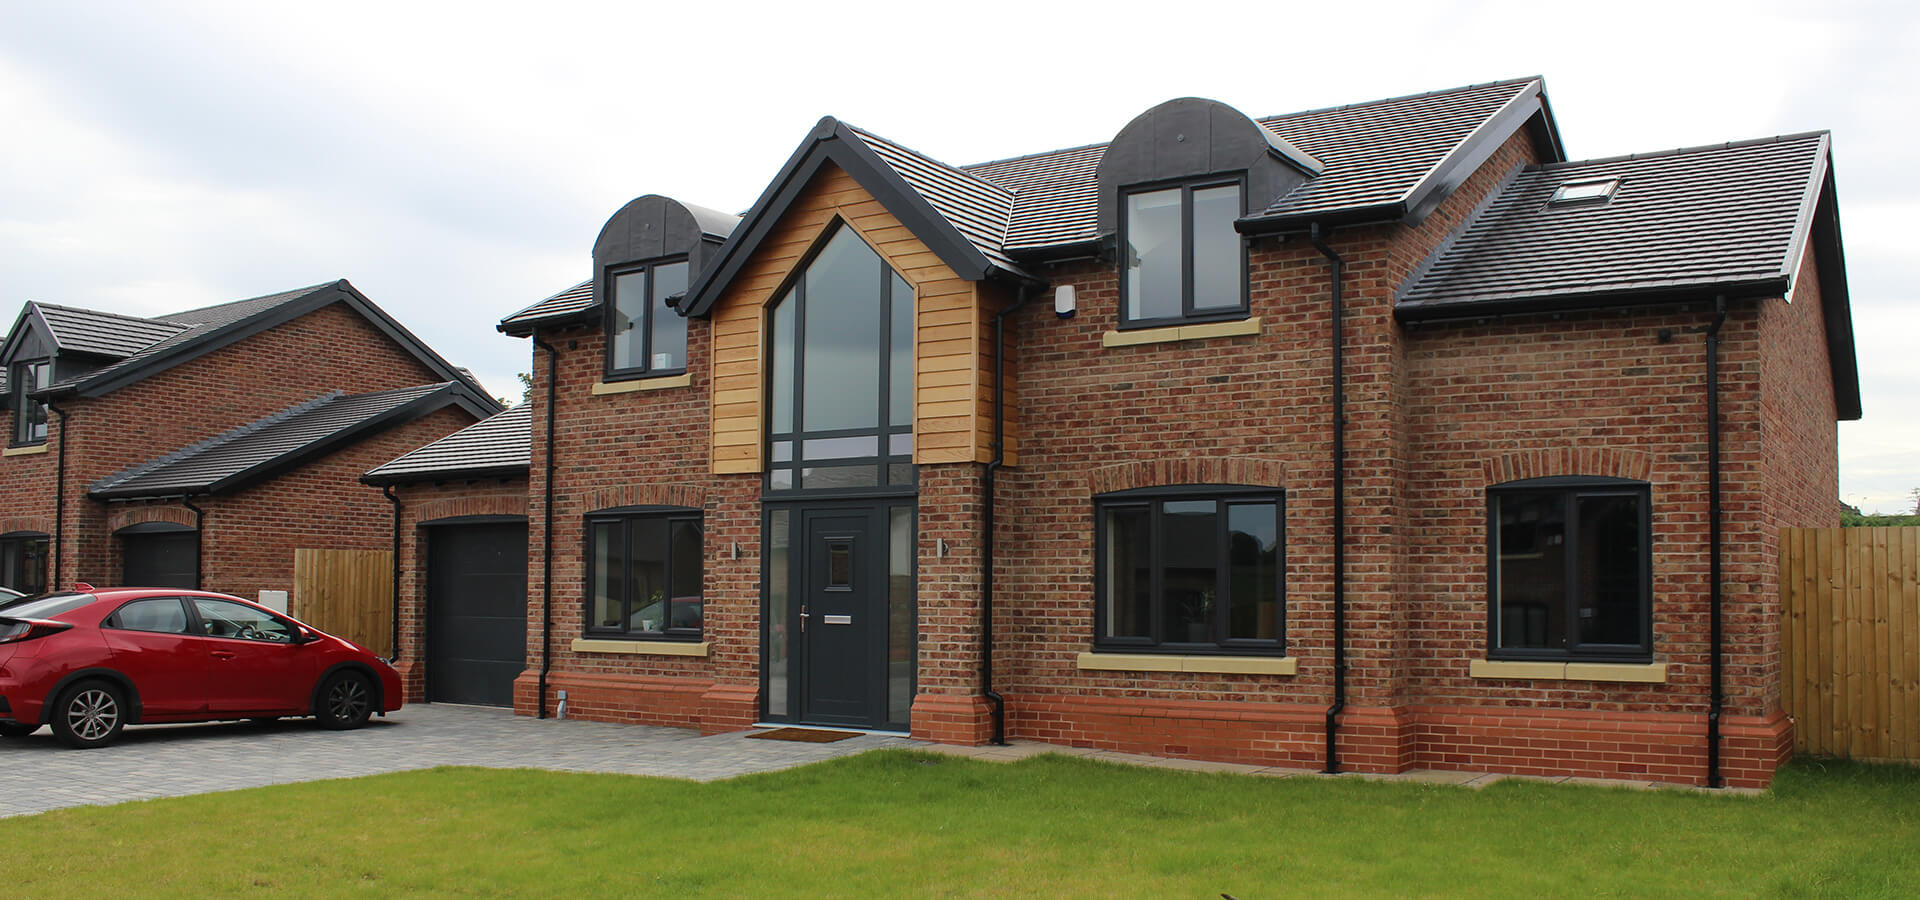
Keystones technical team designed 45-degree galvanised apex lintels for the front elevation to each home. The apex lintels were designed for first floor window openings, accommodating a span width of 1810mm and rise of 829mm. The large full height apex windows offer high levels of day lighting to the internal living space, whilst the surrounding façade gives each home its own individual character and unique distinctive appearance.
In order to reduce thermal bridging, standard and heavy duty Hi-therm+ lintels accommodated masonry loads for window, door and garage openings. Keystones BBA approved Hi-therm+ lintels lowered U values through a fabric first approach, reducing carbon emissions and improving Fabric Energy Efficiency (FEE’s) whilst negating upgrades in wall, floor and roof insulation.