Projects
Station Approach
Projects
Station Approach
Project overview
Location
Buckinghamshire, England
Housebuilder
Bellwood Homes
Products used
Brick Feature Lintels , Full Arch Lintel , Segmental Arch Lintel
Keystone’s bespoke arch lintels helped bring Victorian-inspired character and modern efficiency together at the landmark Station Approach regeneration project.
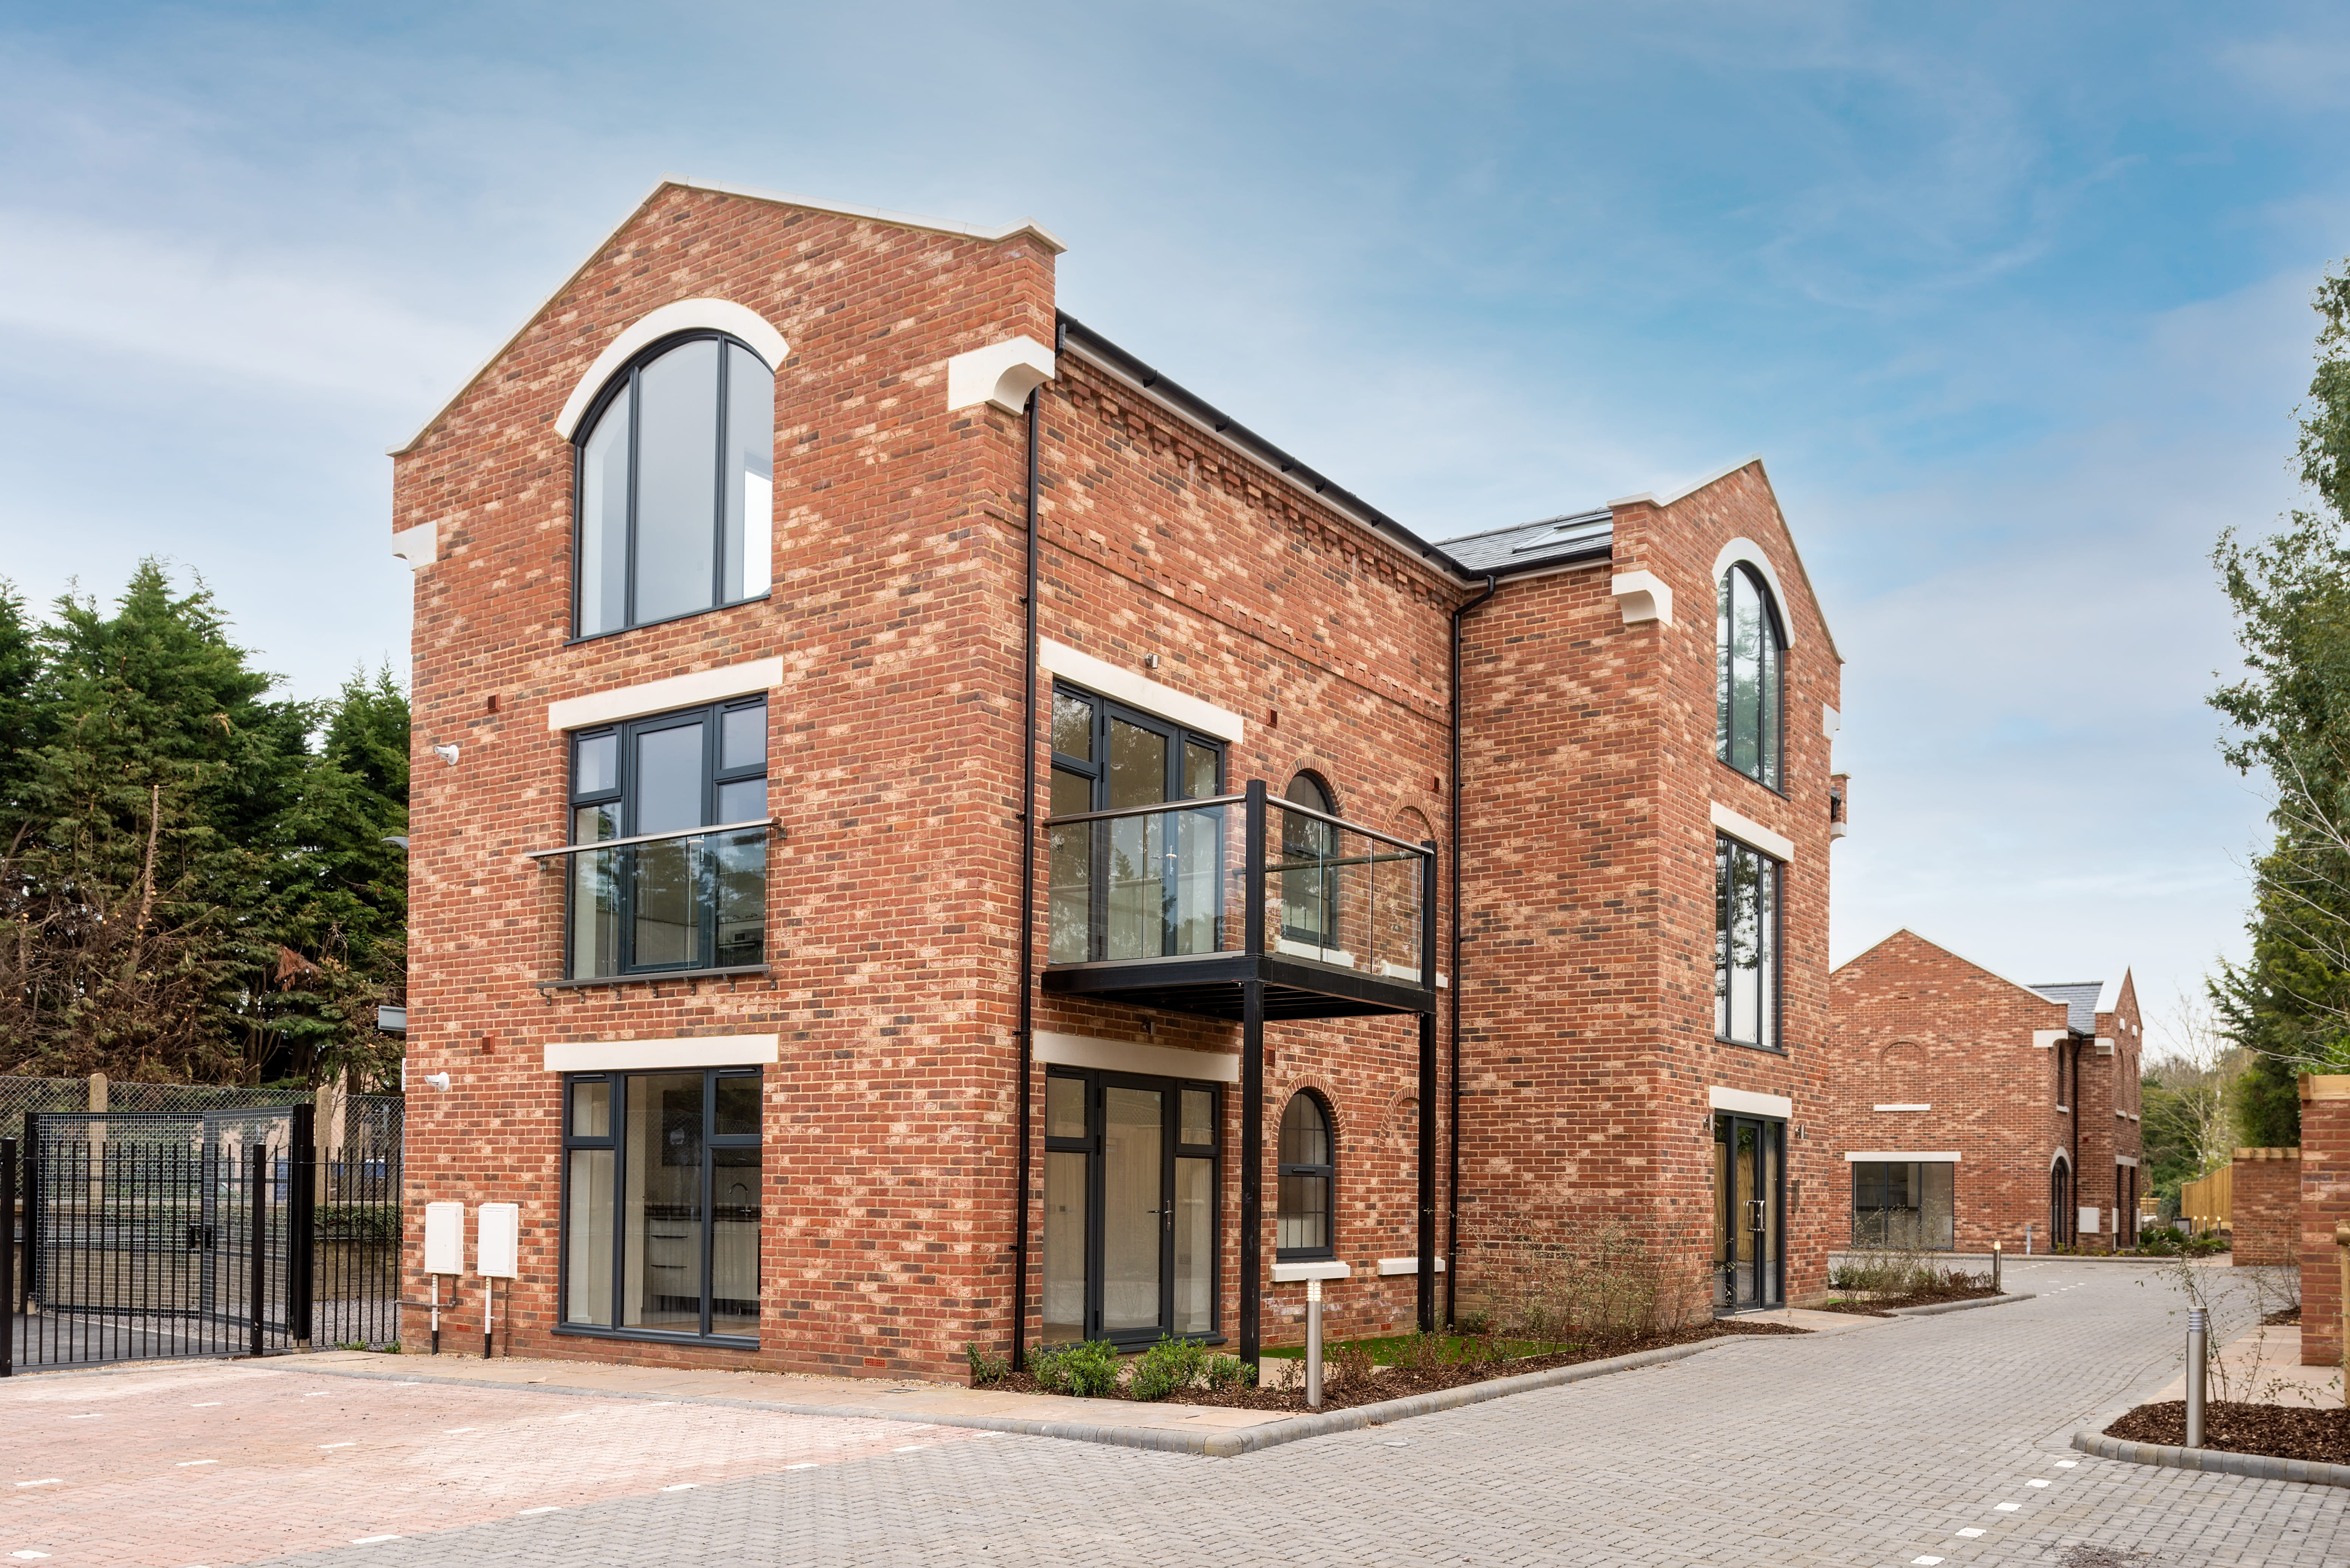
Station Approach transformed the historic former Marlow Railway Station coal yard into stylish Victorian-inspired homes and apartments, blending heritage architecture with contemporary living through bespoke prefabricated lintel solutions.
Project Gallery
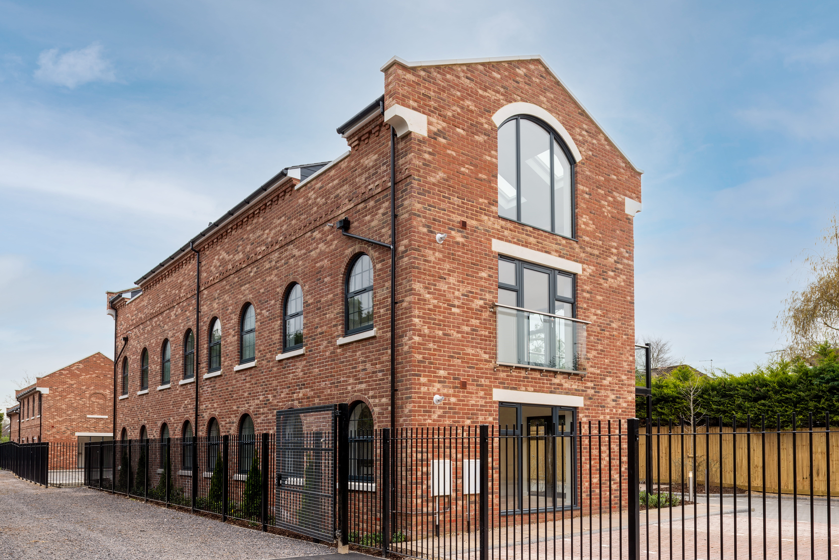
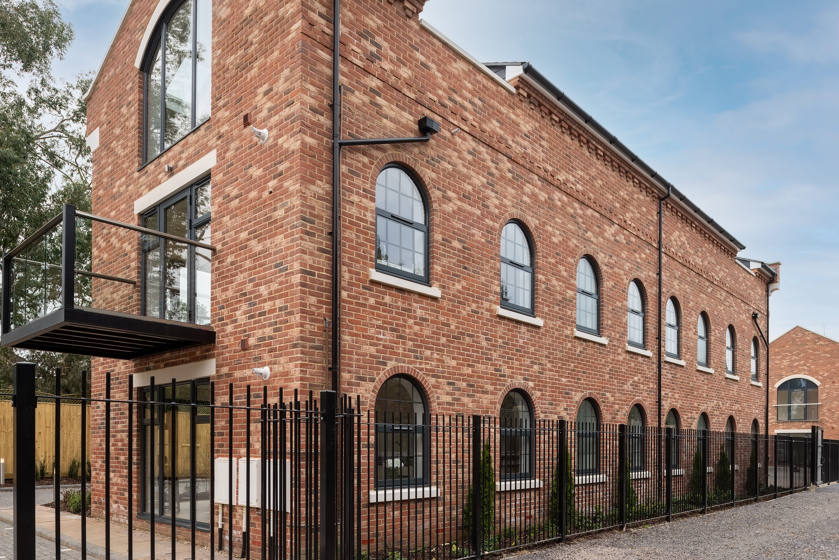
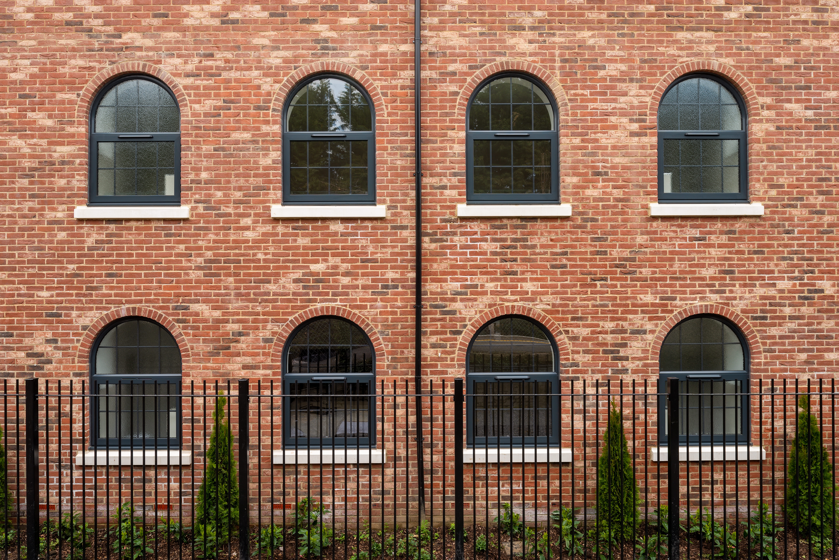
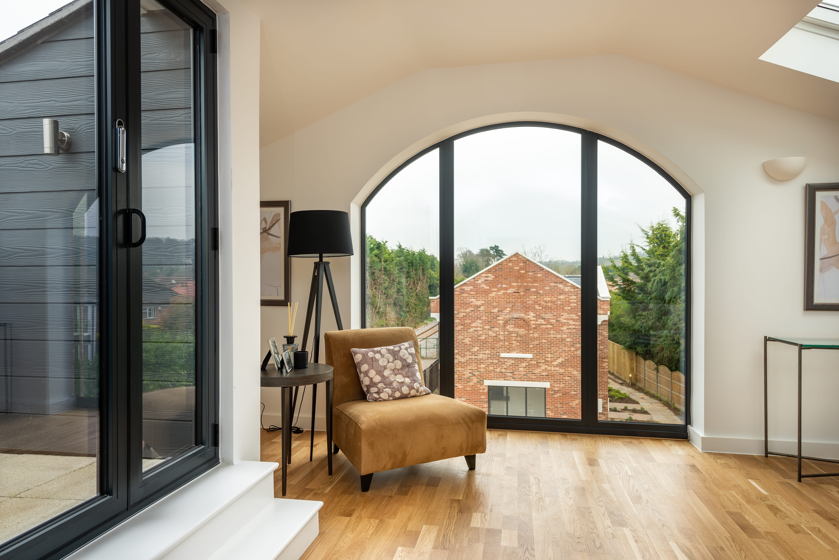
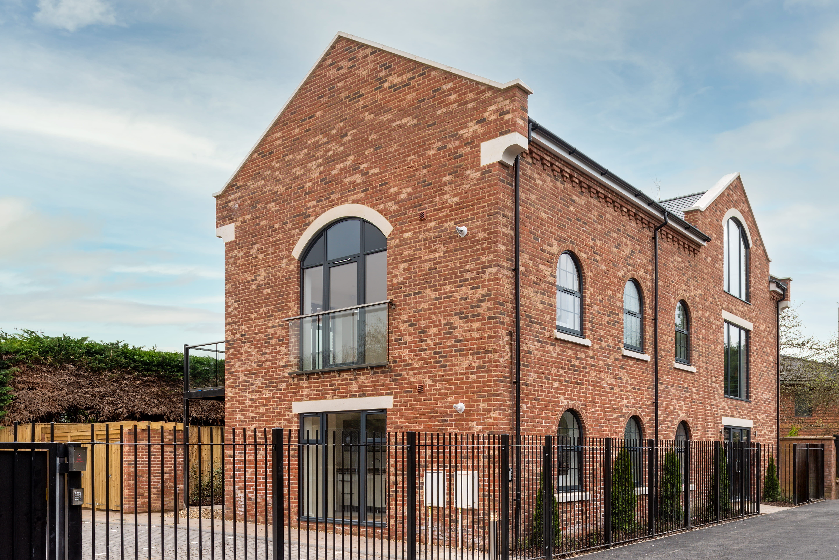
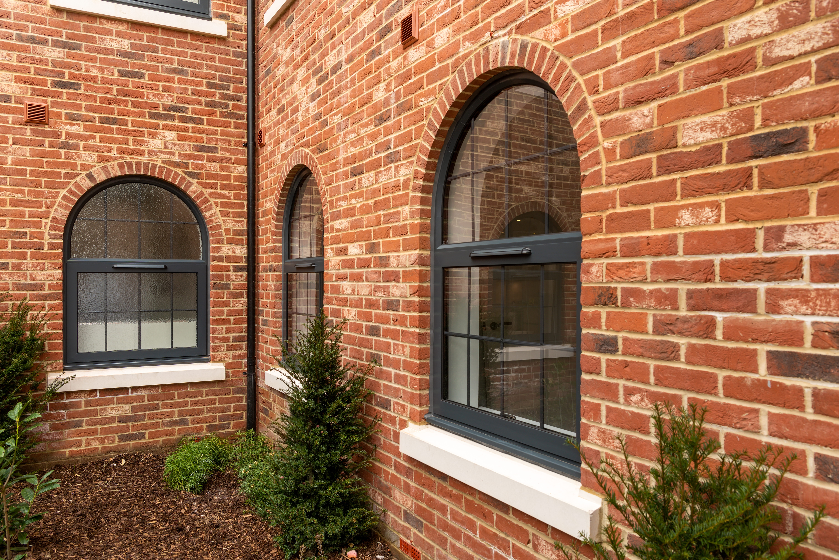
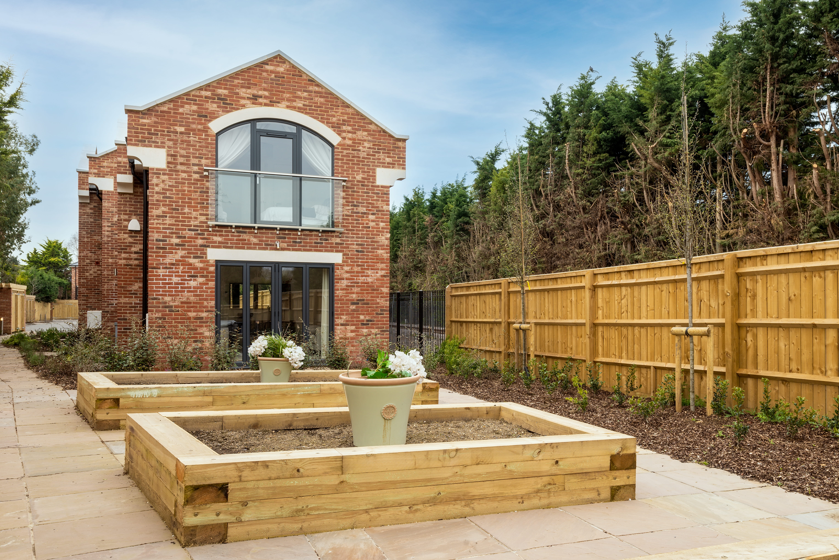
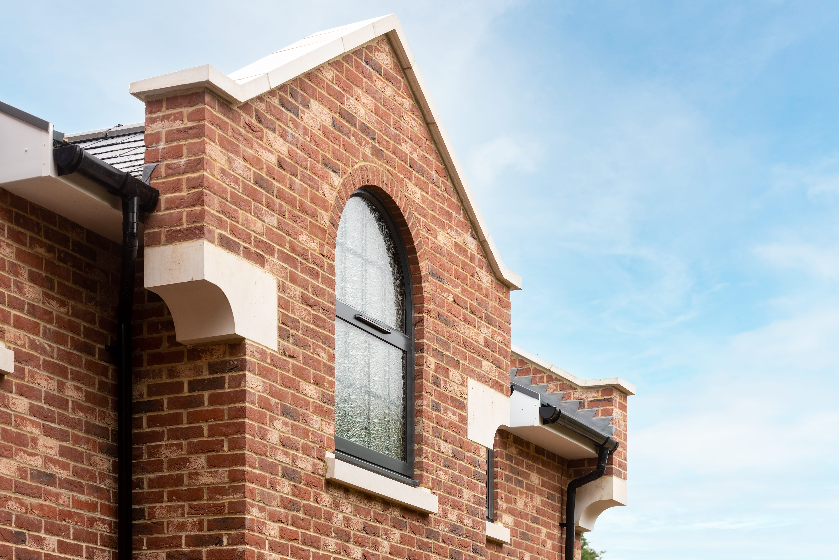
Bespoke brick slip feature arch lintels and heavy-duty segmental arches delivered authentic period detailing with faster, precision offsite installation.
The offsite economical solution did not require skilled bricklayers on site to replicate each traditional arch. This saved approximately labour costs of one bricklayer per arch per day and ultimately weeks of the project build schedule. All prefabricated lintels were delivered to site and ready for final pointing in line with the phased construction plan of the three buildings being erected. The arches produced in a factory control environment were unaffected by torrential weather and winter reduced day light hours limiting productivity. This can often occur on other build schedules which lead to further delays in creating architectural features with real significance to the landscape.
The offsite construction method facilitated onsite construction further by supporting bricklayers to recreate window tax designs, bricked up window spaces seen in buildings from the Victorian period. The detail of the façade is prominent most through the repetition of window arches positioned symmetrically on elevations facing the Marlow station. Keystones heavy-duty special segmental arches measuring a 2400mm span, with either a 600mm or 450mm rise provide a modern contemporary twist which feature above glazed bedroom windows and are in complete contrast to the smaller traditional arched windows striking a balance between old and new architecture.
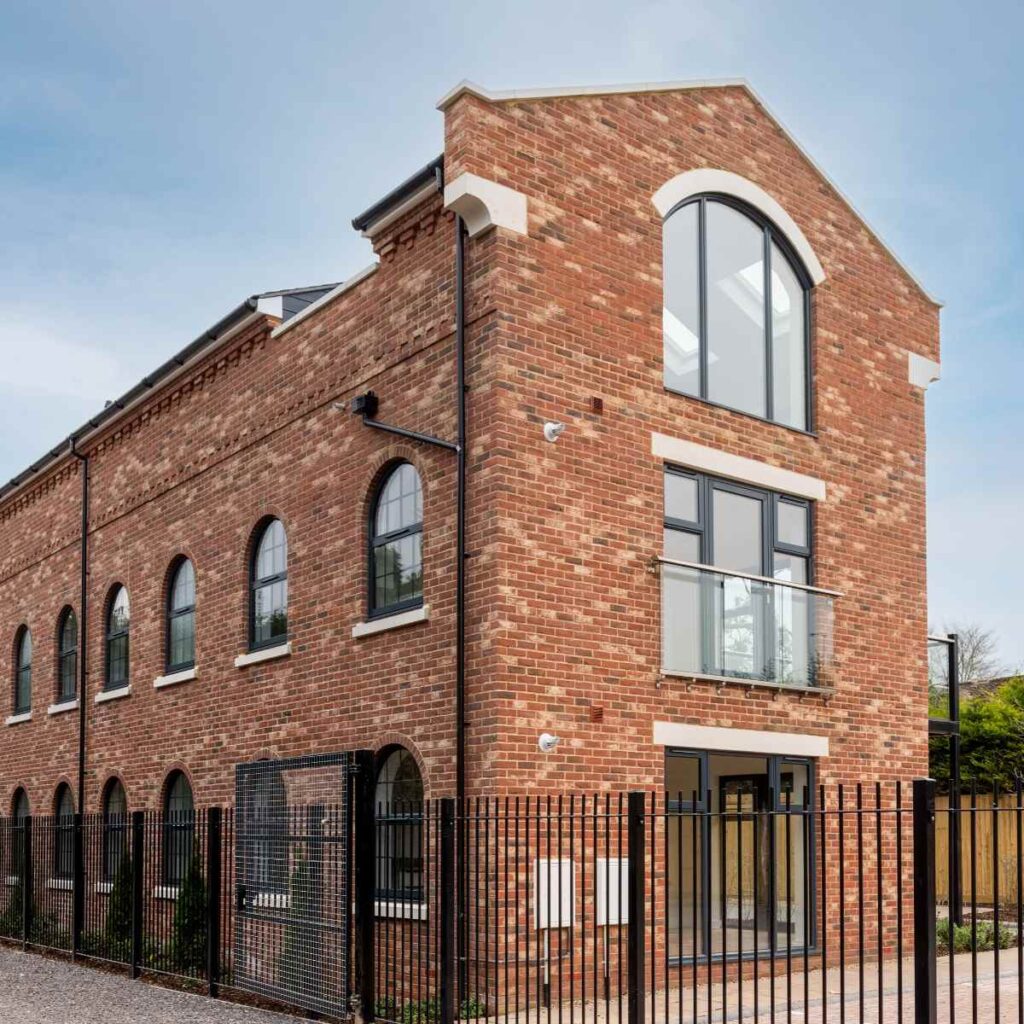
All prefabricated lintels were delivered to site and ready for final pointing in line with the phased construction plan of the three buildings being erected. The arches produced in a factory control environment were unaffected by torrential weather and winter reduced day light hours limiting productivity. This can often occur on other build schedules which lead to further delays in creating architectural features with real significance to the landscape.
The offsite construction method facilitated onsite construction further by supporting bricklayers to recreate window tax designs, bricked up window spaces seen in buildings from the Victorian period. The detail of the façade is prominent most through the repetition of window arches positioned symmetrically on elevations facing the Marlow station. Keystones heavy-duty special segmental arches measuring a 2400mm span, with either a 600mm or 450mm rise provide a modern contemporary twist which feature above glazed bedroom windows and are in complete contrast to the smaller traditional arched windows striking a balance between old and new architecture.
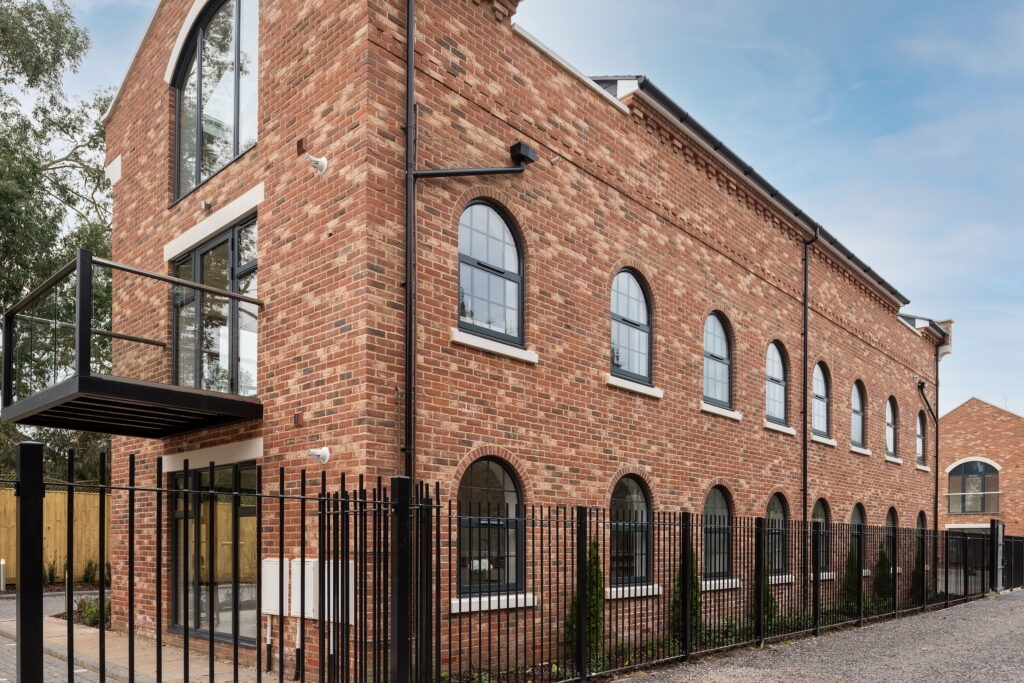
“From R&D to installation we found Keystones prefabricated lintels very efficient. They reduce brick wastage approximately by 5%. Typically, traditional built arches would require one bricklayer for approximately six hours work. Therefore, this reduced labour costs on site whilst supporting bricklayers to achieve the desired architectural design.”