Projects
Stepped Parabolic Corner
Projects
Stepped Parabolic Corner
Project overview
Architect
Diamond Architecture
Products used
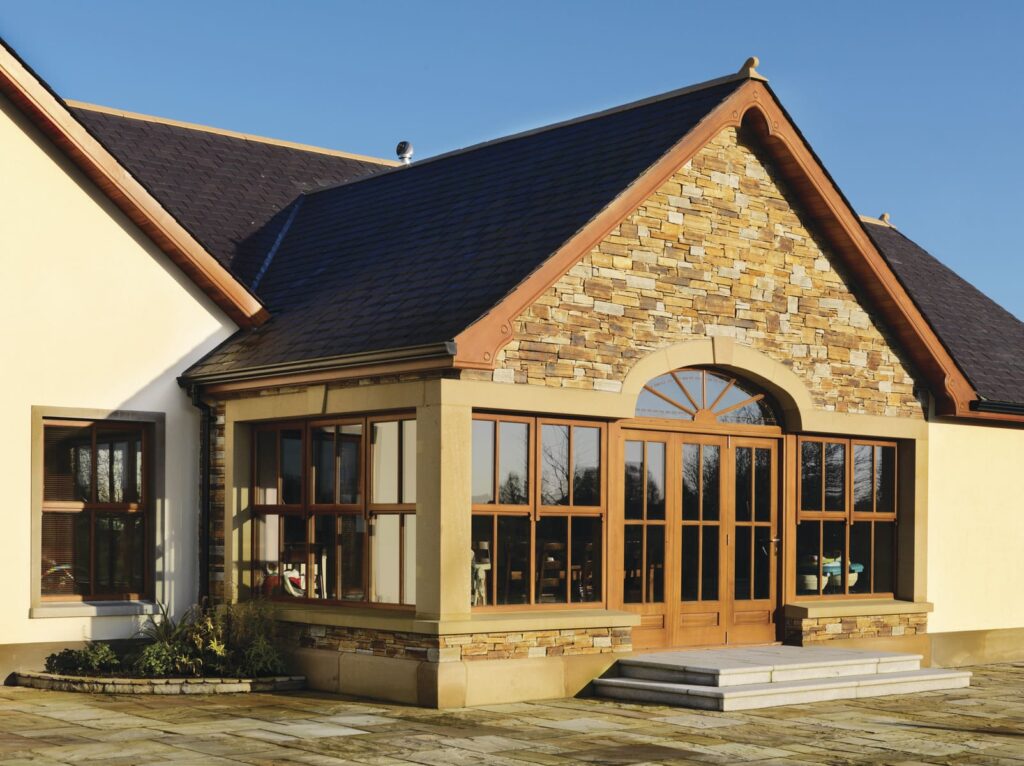
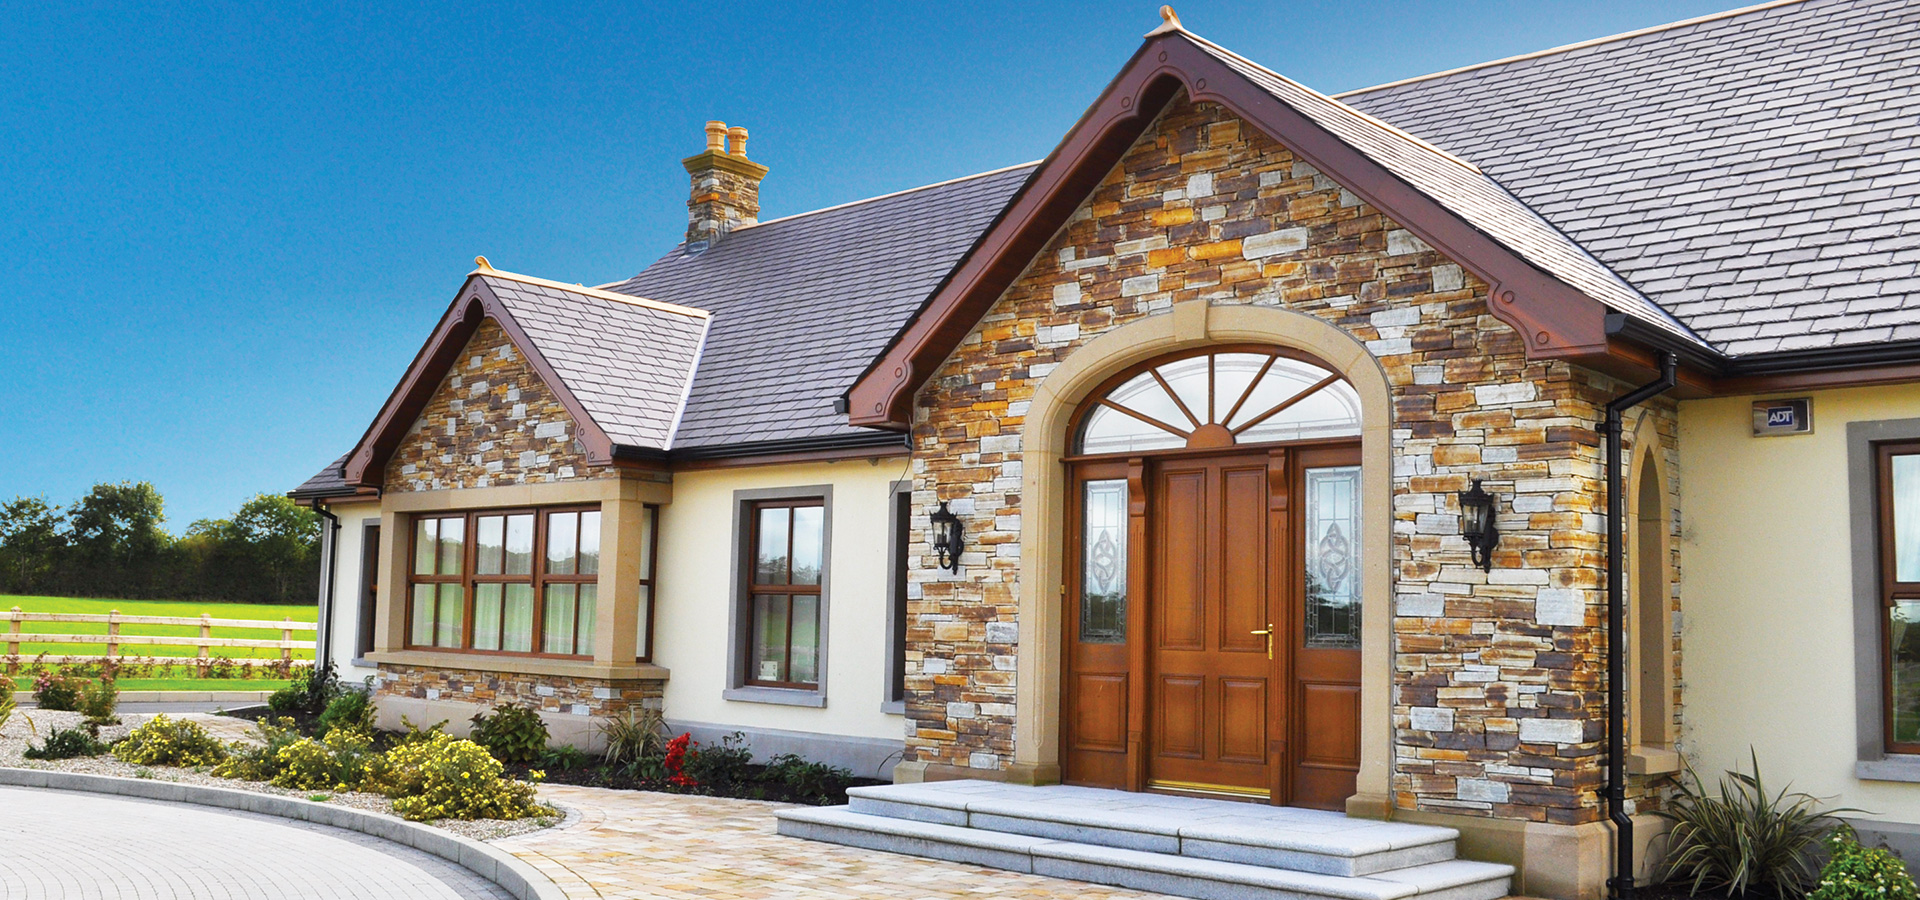
Keystone engineered a striking stepped parabolic corner lintel that delivers the illusion of floating sandstone while supporting over a tonne of concealed structural load.
The Stepped Parabolic Corner project required a highly bespoke structural lintel solution to support a complex architectural stone façade while maintaining a completely concealed structural appearance.
Project Gallery
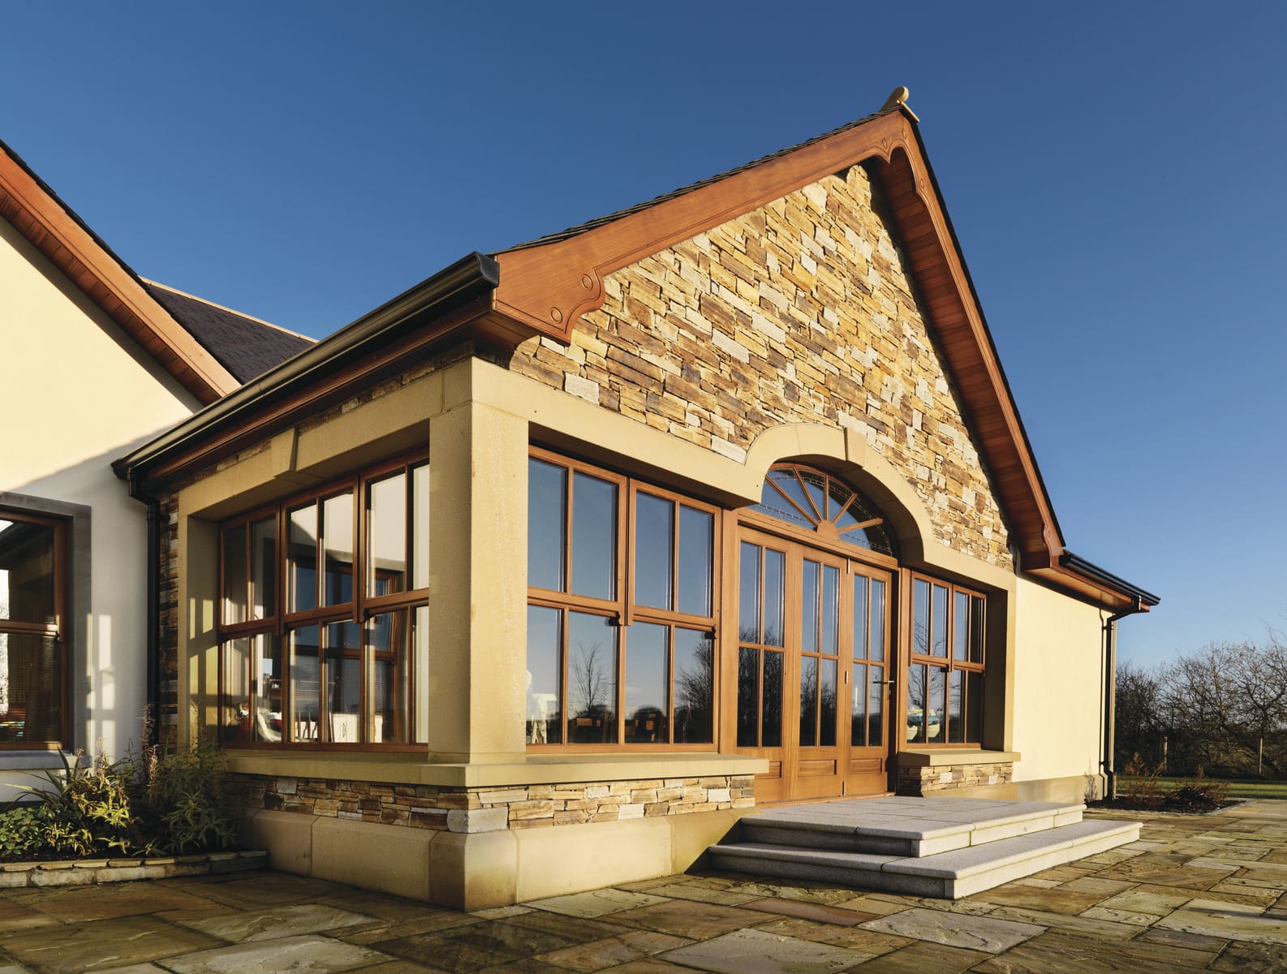
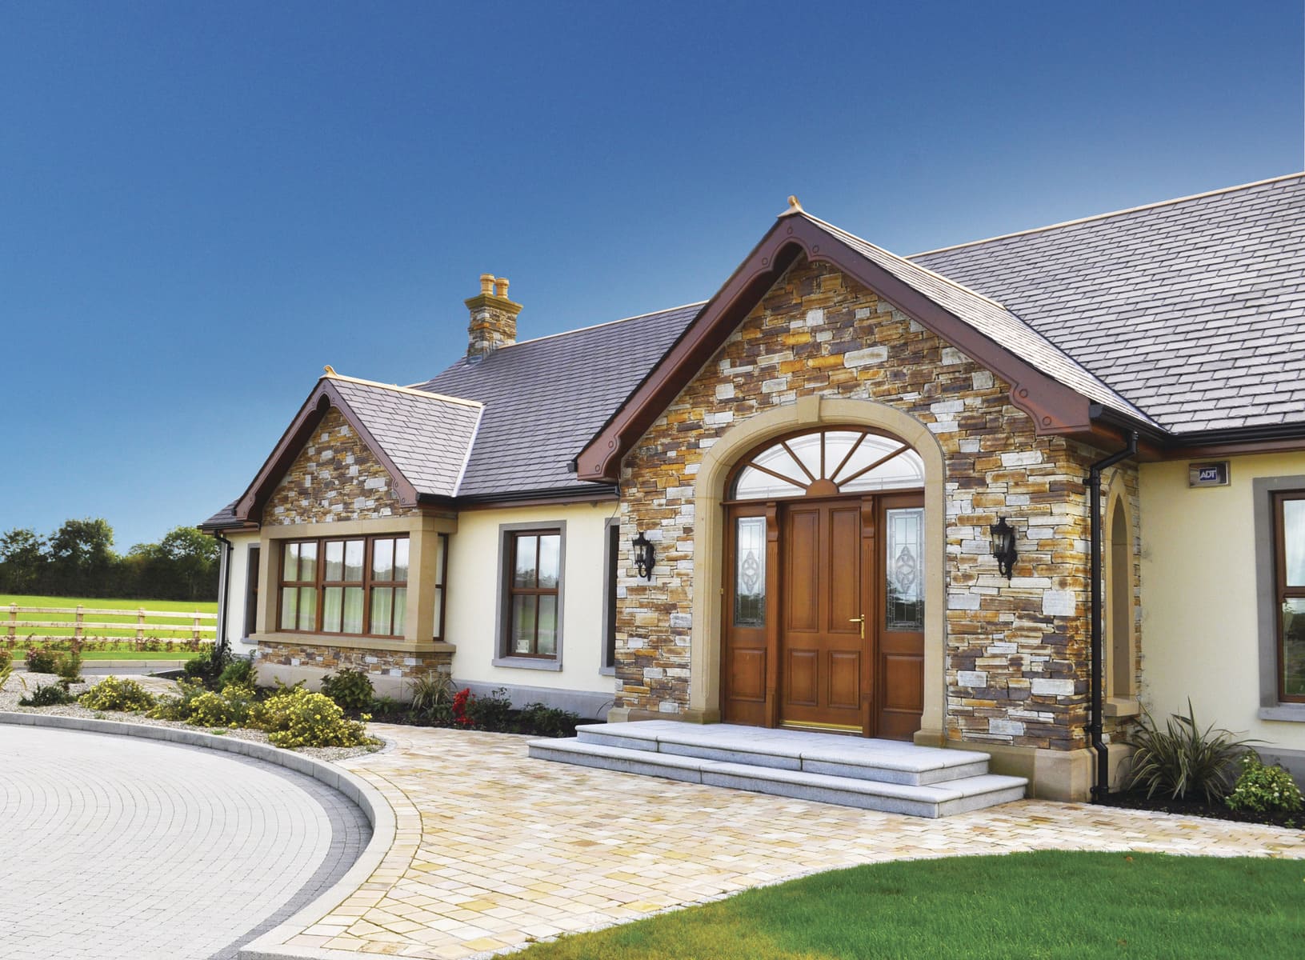
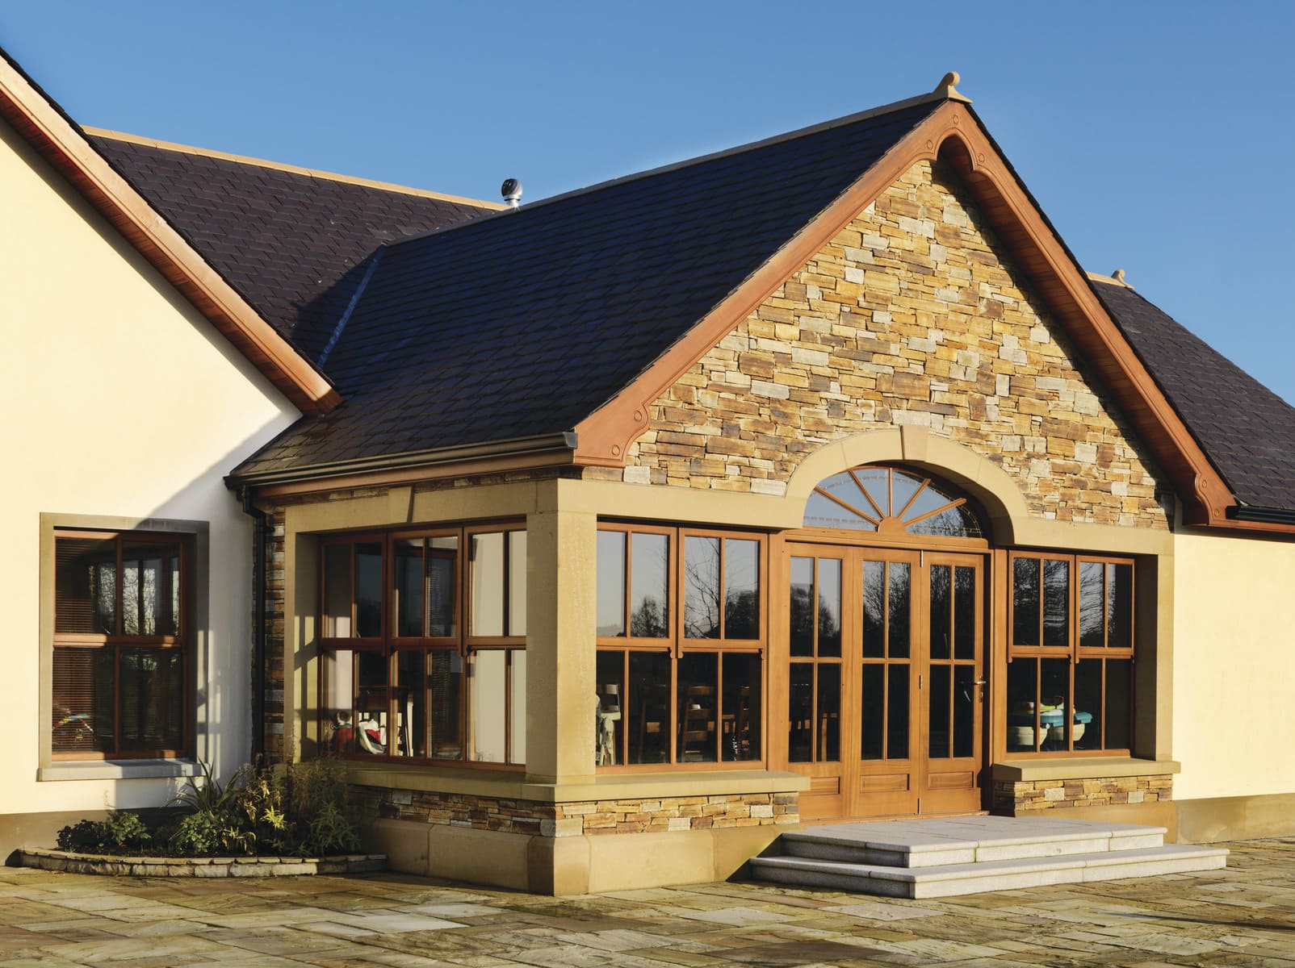
The bespoke stepped corner lintel with integrated parabolic arch provided hidden structural support, precision stone suspension, and seamless contemporary detailing.
Spanning 7 metres along the front elevation and returning a further 3 metres around the corner, the lintel system was specifically engineered to support both the decorative hanging stonework and a substantial 500mm wide wall structure above.
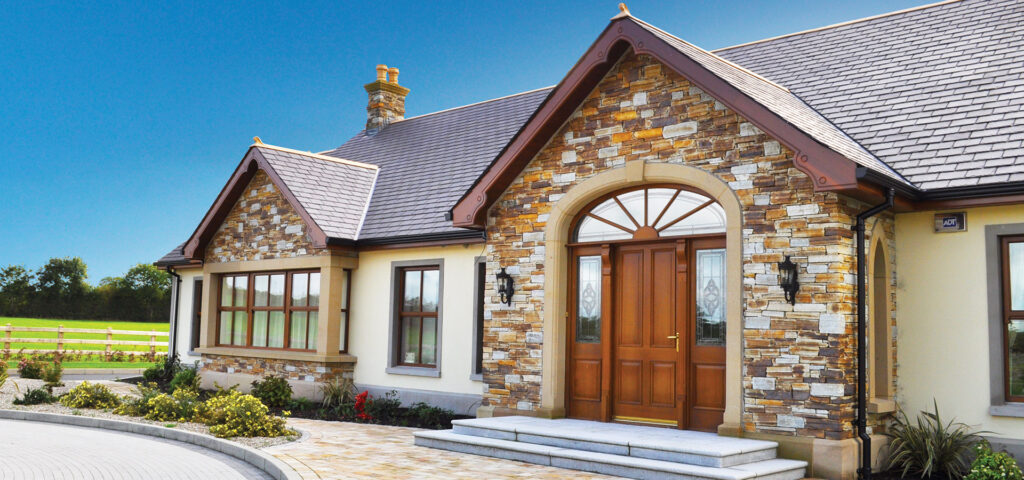
The architectural concept for the property featured an intricate stepped parabolic corner detail formed using large suspended sandstone elements.
The primary challenge was to create the appearance of unsupported stonework while safely carrying significant structural loads behind the façade. Traditional support methods would normally require visible steel sections or additional support elements that would compromise the clean architectural lines of the design.
In addition to the weight of the suspended sandstone, the lintel also needed to support a fully insulated 500mm wide wall structure above the opening.
The project therefore demanded a completely bespoke structural solution capable of:
- Suspending over one tonne of hanging sandstone.
- Concealing all visible steelwork.
- Supporting a 500mm wide wall construction above.
- Maintaining precise alignment across a stepped corner return.
- Preserving the architect’s clean contemporary design intent.
- Keystone engineer Kyle Alexander developed a specially engineered stepped corner lintel with an integrated parabolic arch profile tailored specifically to the project requirements.
The bespoke steel lintel system works by drilling precision holes into the outer steel shelf. Expansion plugs are then inserted into the sandstone sections and mechanically fixed from above through the steel support structure. This method securely suspends the stone façade while concealing the structural support behind the finished masonry.
The lintel was also fully insulated within the cavity, ensuring thermal performance requirements were achieved alongside the structural and architectural demands of the project.
Due to the complexity of the geometry and loading requirements, the steelwork was precision fabricated to ensure accurate installation onsite and seamless integration with the surrounding masonry.
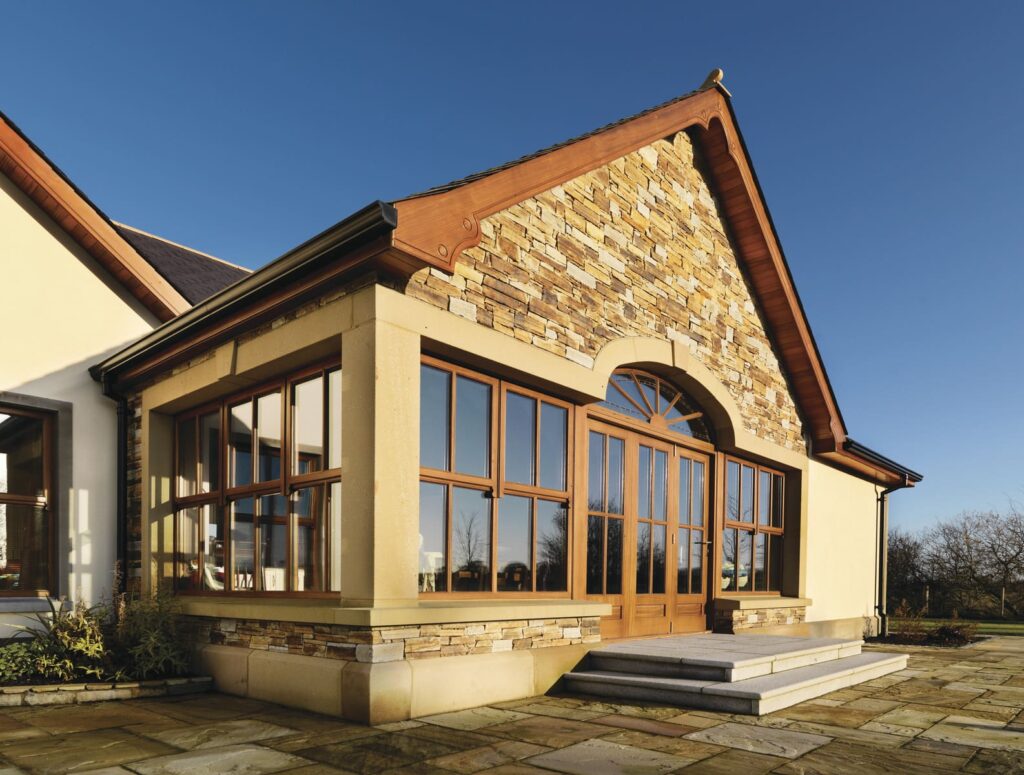
The finished project combines contemporary architectural aesthetics with advanced structural engineering, demonstrating Keystone’s ability to deliver innovative bespoke lintel solutions for highly demanding residential applications.
Key Benefits
- Bespoke stepped corner lintel with parabolic arch design.
- Concealed structural steelwork for a seamless finish.
- Suspension support for over one tonne of sandstone.
- Structural support for a 500mm wide insulated wall.
- Precision-engineered fixing system.
- Complex corner geometry accommodated through bespoke fabrication.
Conclusion
The Stepped Parabolic Corner project highlights Keystone’s expertise in solving complex structural and architectural challenges through innovative bespoke engineering.
By combining concealed steel support systems, precision manufacturing and collaborative technical design, Keystone delivered a highly specialised lintel solution that achieved both exceptional structural performance and outstanding visual impact.
The project stands as an example of how modern steel engineering can support ambitious contemporary architecture while maintaining clean lines, hidden structure and uncompromising design quality.