Projects
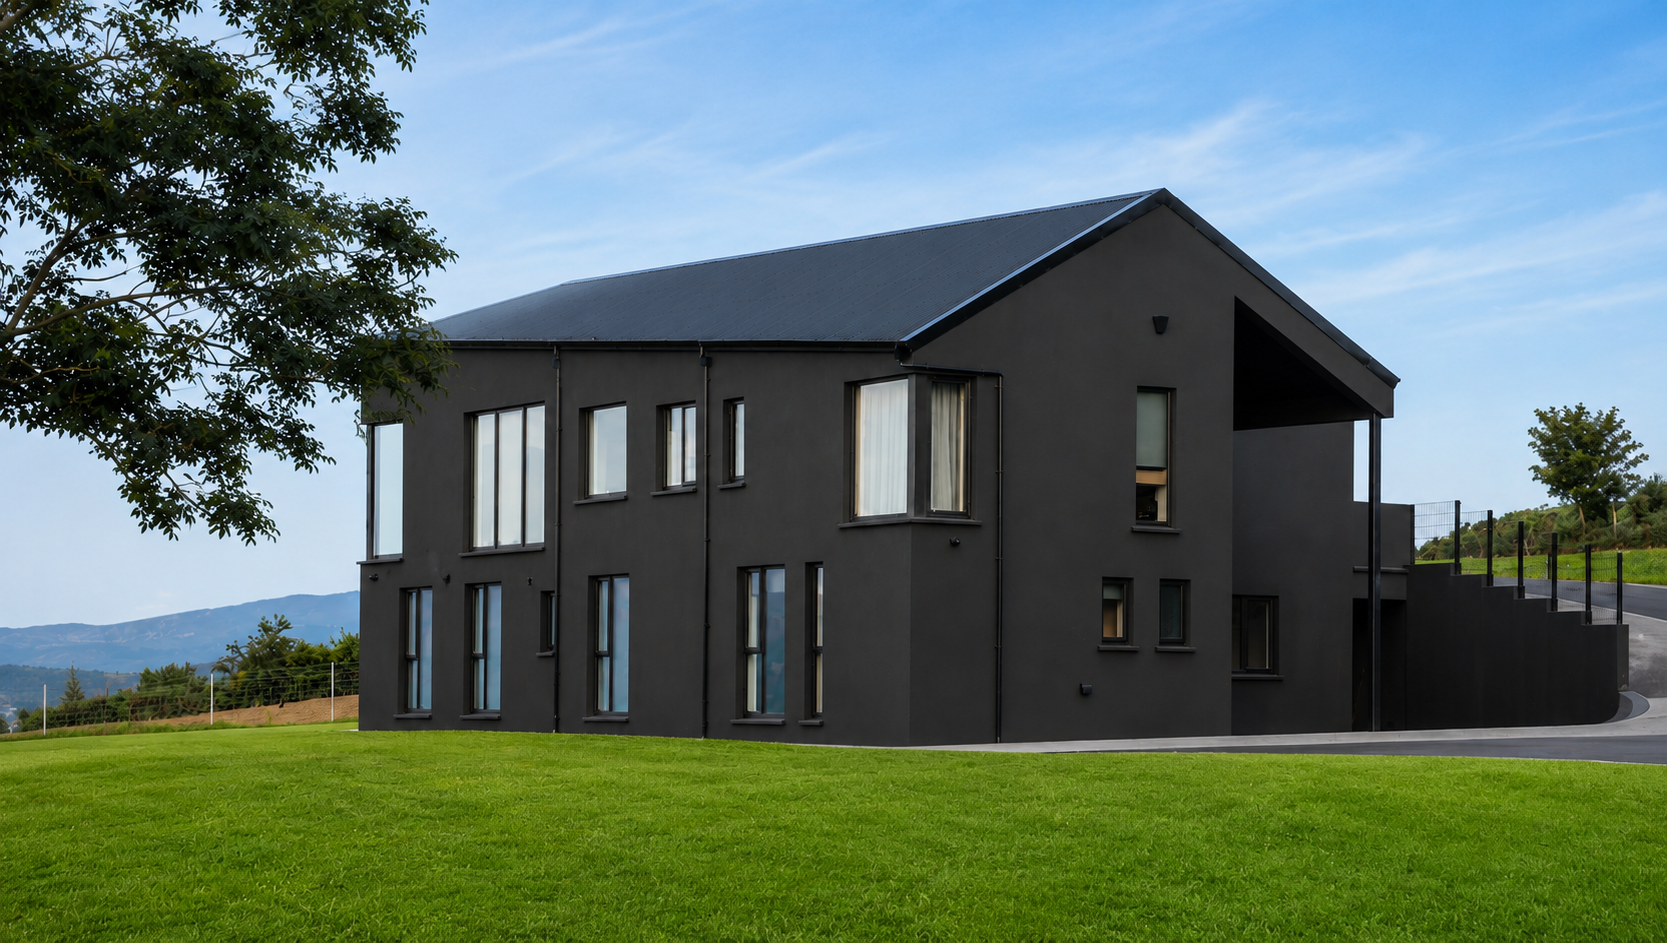
The Black House, Burren
Projects
The Black House, Burren
Project overview
Location
Newry, Co. Down
Client
Edenross Contracts Ltd
Keyfab Engineer
Ruairi O’Neill
Products used
Edenross Contracts appointed KeyFab to provide a bespoke structural steel solution for The Black House, an architect-designed hillside home in Newry, Co. Down. The complex roof geometry required a highly detailed steel beam arrangement, comprising 28 individually fabricated components designed to work as one integrated structure.
The complex roof geometry presented the key engineering challenge, requiring a bespoke structural steel solution that could translate the architectural design into a practical, buildable structure.
Project Gallery
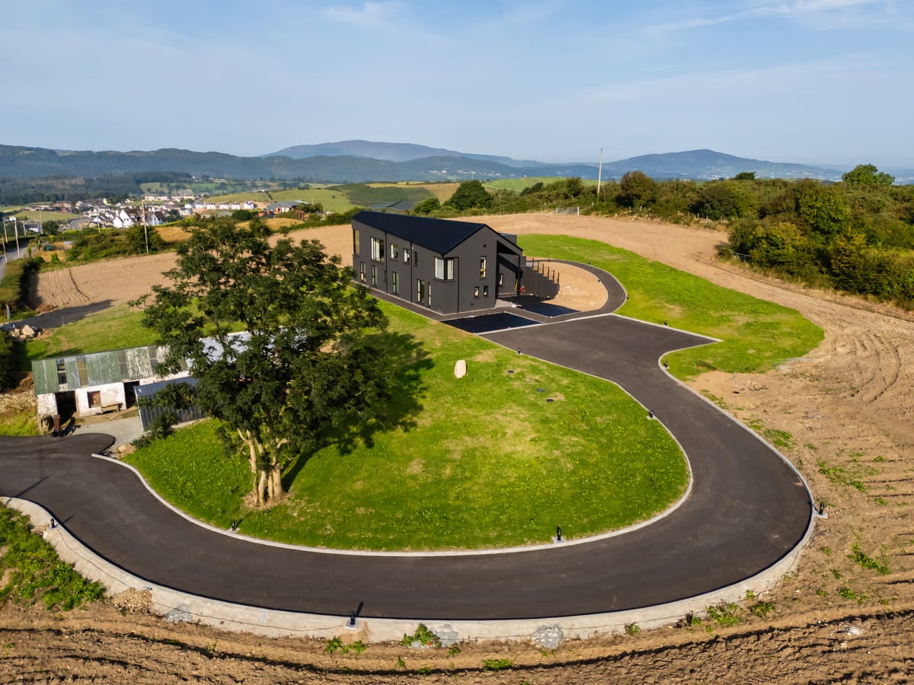
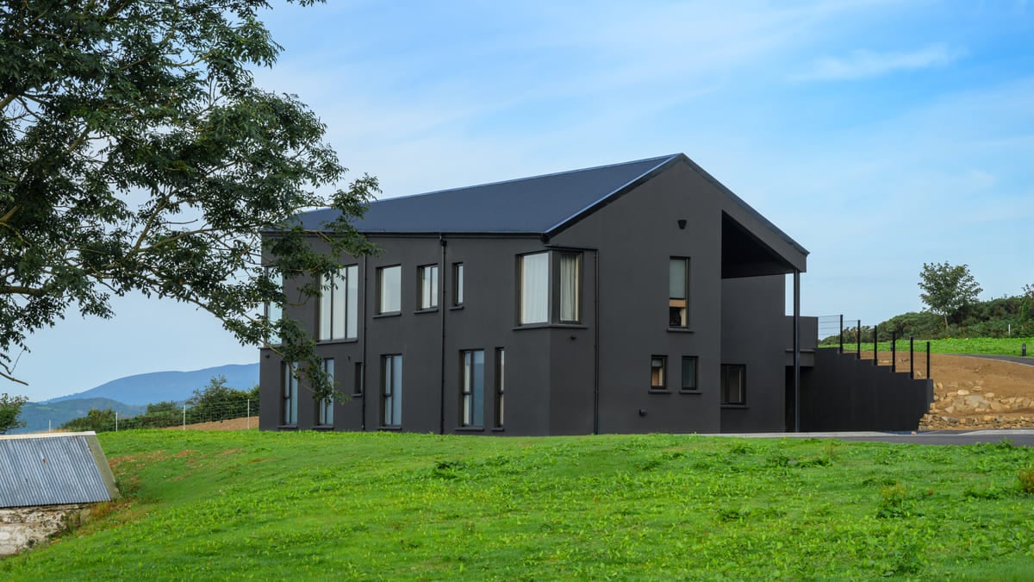
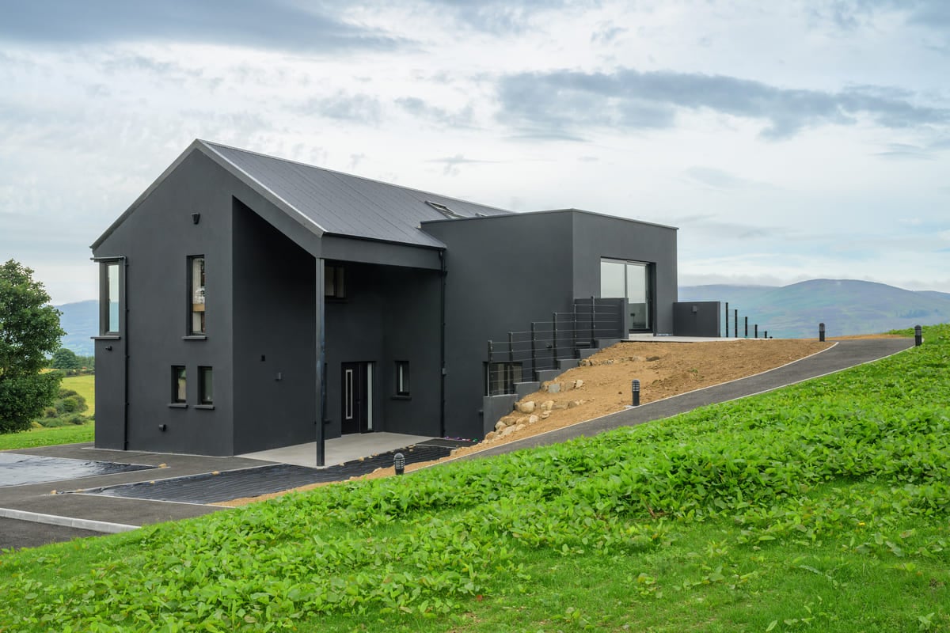
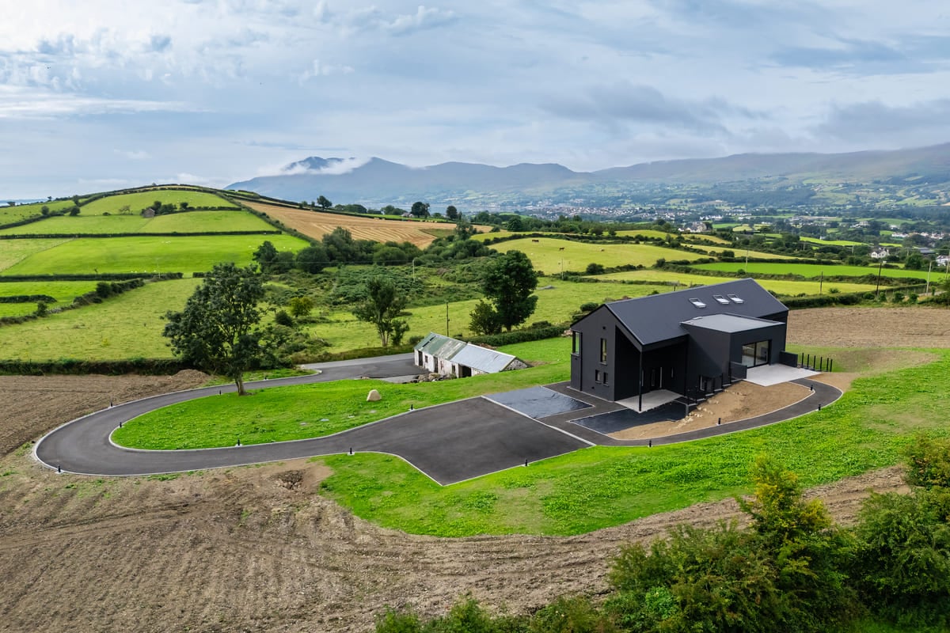
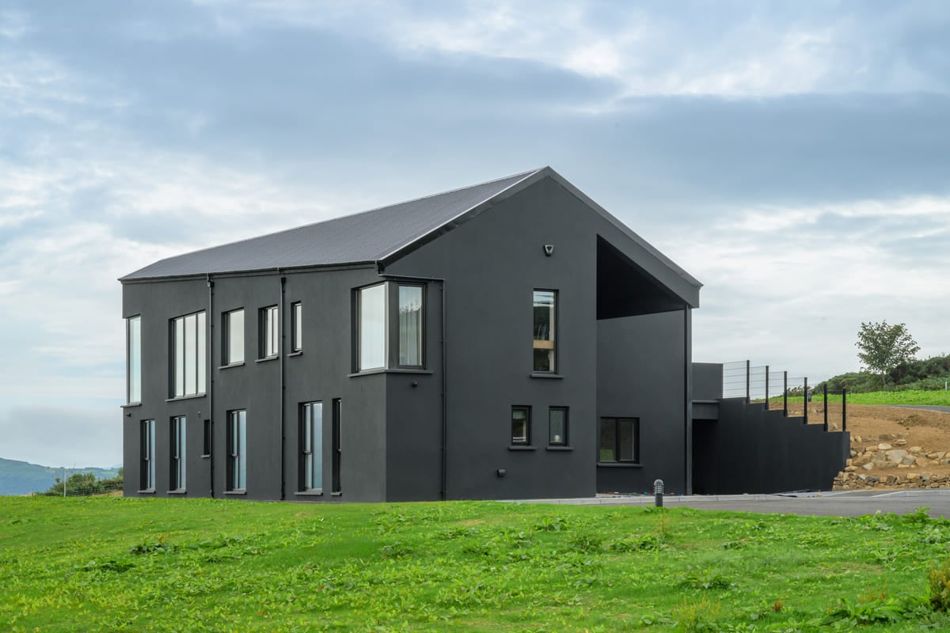
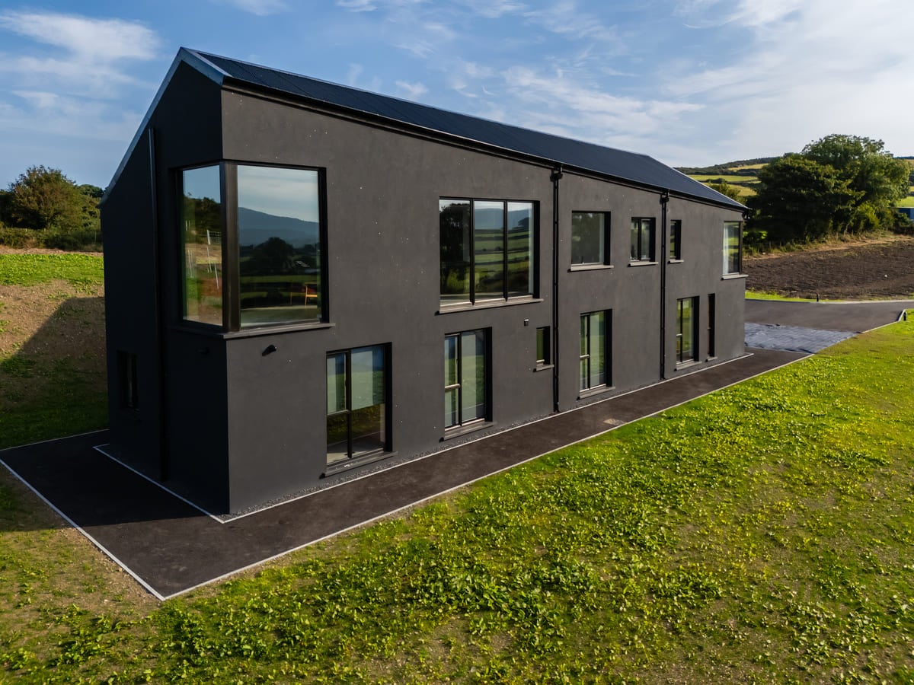
KeyFab engineered and fabricated a bespoke structural steel package comprising 28 individual components, designed to come together on site as one integrated structure supporting the home’s distinctive roof design.
The distinctive roof design at The Black House demanded a complex structural solution. Rather than a conventional portal frame, KeyFab engineered a bespoke arrangement of 28 individually fabricated steel components, designed to come together on site as one integrated structure.
Close coordination with Edenross Contracts and the architect was central to the design process. Site visits allowed key angles and levels to be verified before manufacture, while detailed production and assembly drawings ensured each component was accurately fabricated and the complete steelwork package could be efficiently assembled on site.
Having the lintels and structural steel coordinated through one team worked extremely well. KeyFab understood the complexities of the project and delivered a well-engineered solution that integrated seamlessly with the build.