Projects
Updown Court
Projects
Updown Court
Project overview
Location
Surrey, England
Date
2006
Architect
John B Scholz
Products used
Updown Court showcases grand neo-classical architecture brought to life through bespoke structural engineering, intricate masonry support and elegant concealed steelwork.
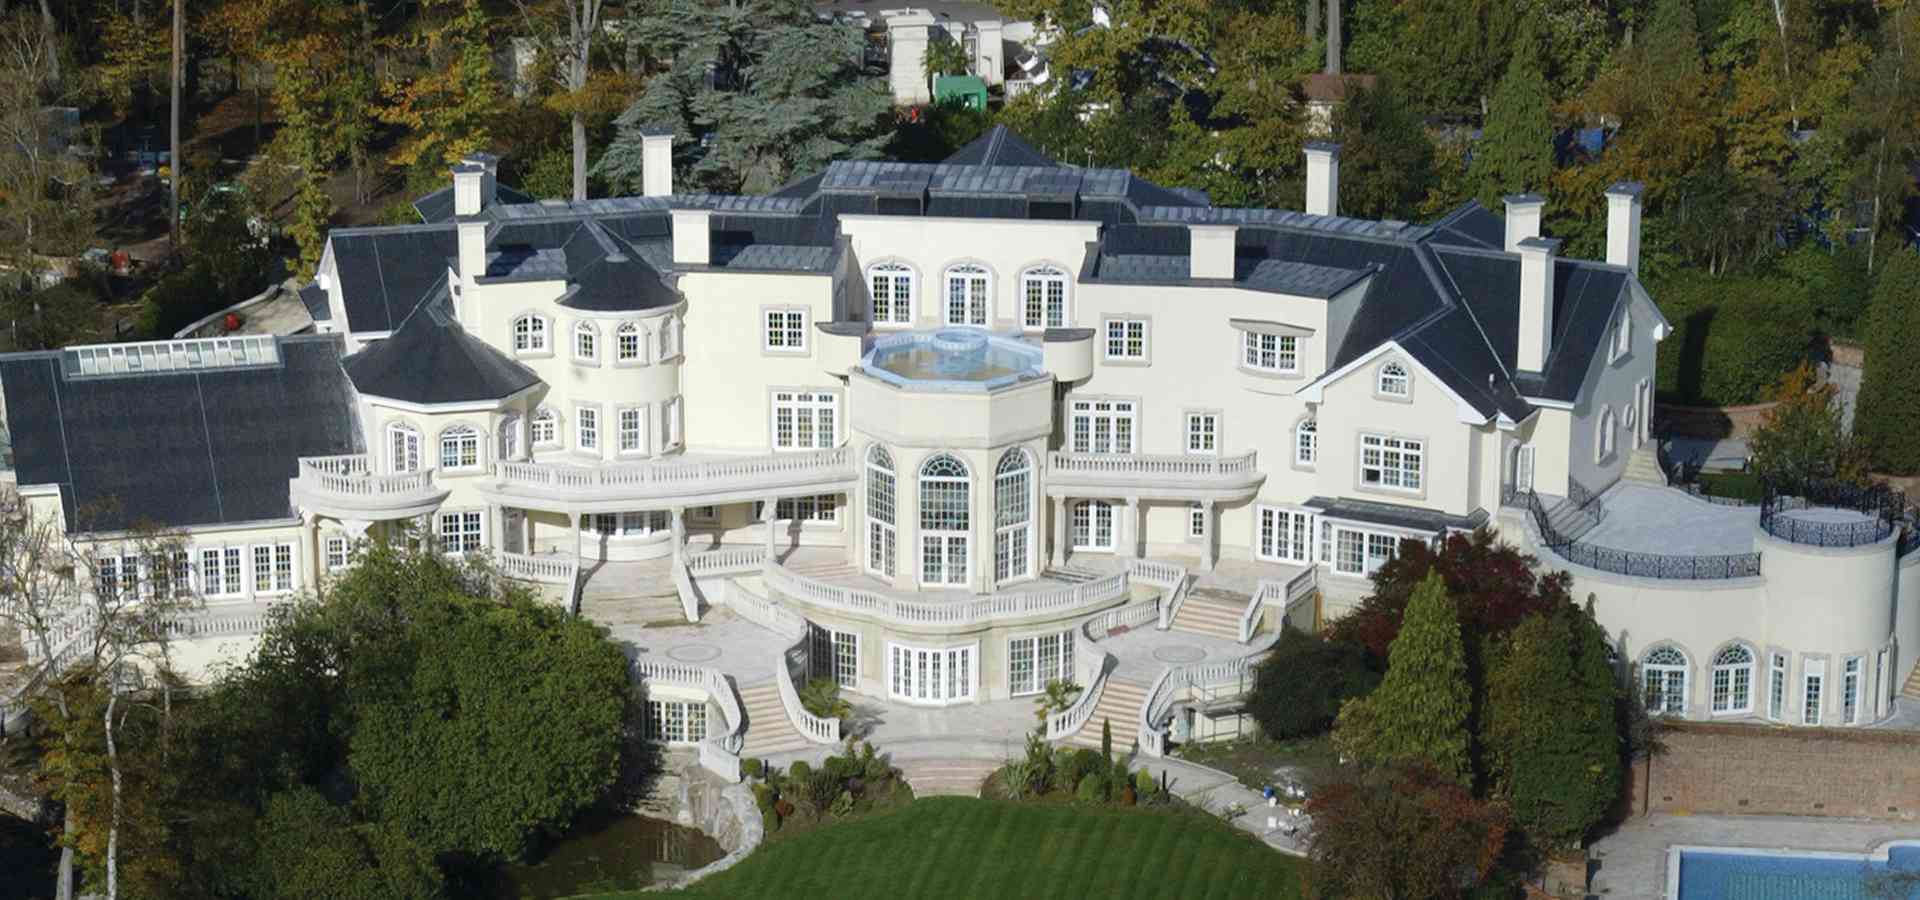
The Special Arch Lintels & Colonnade Supports project formed part of the construction of Updown Court, an extraordinary neo-classical Georgian-style mansion in Surrey once regarded as one of the most expensive private homes ever built in Britain.
Project Gallery
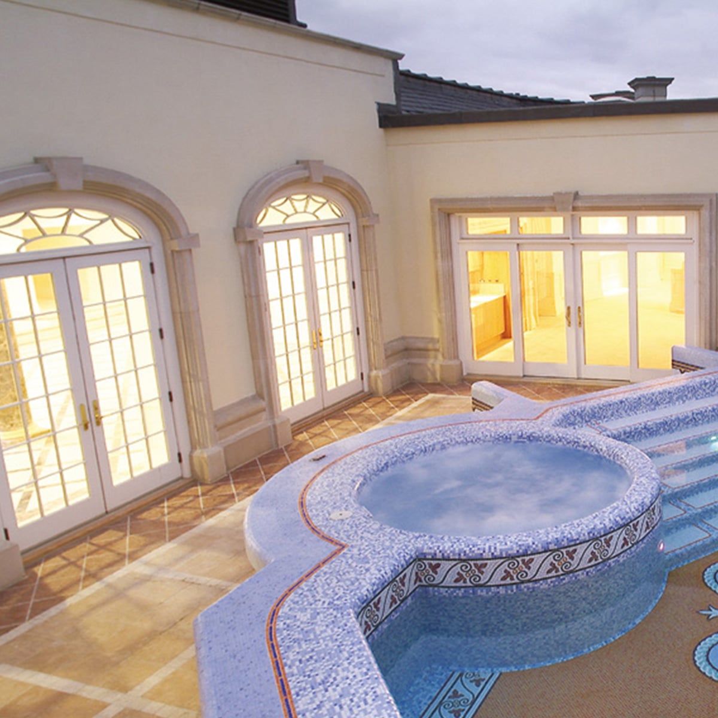
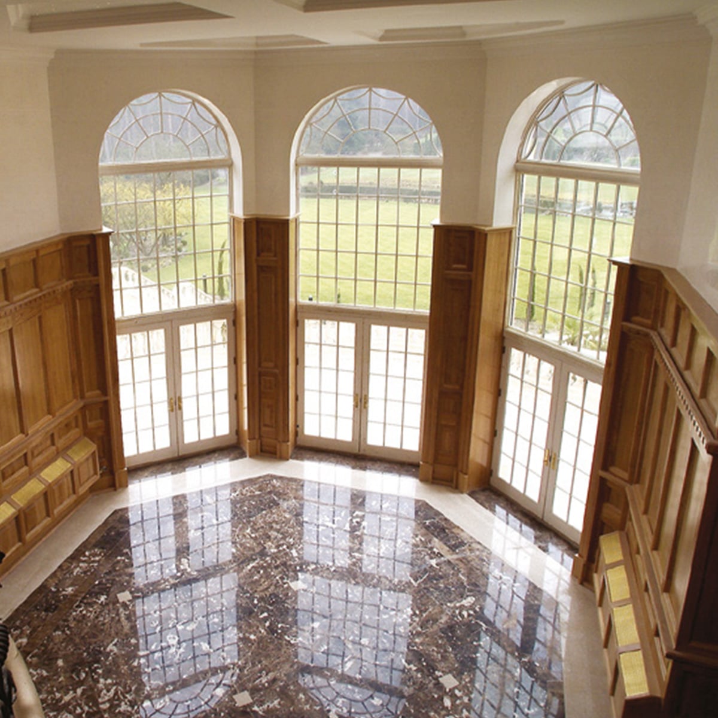
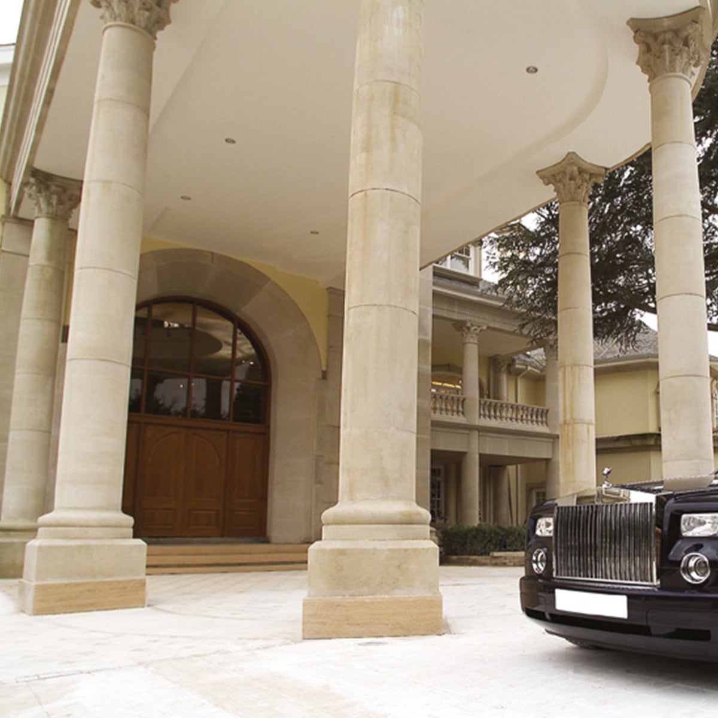
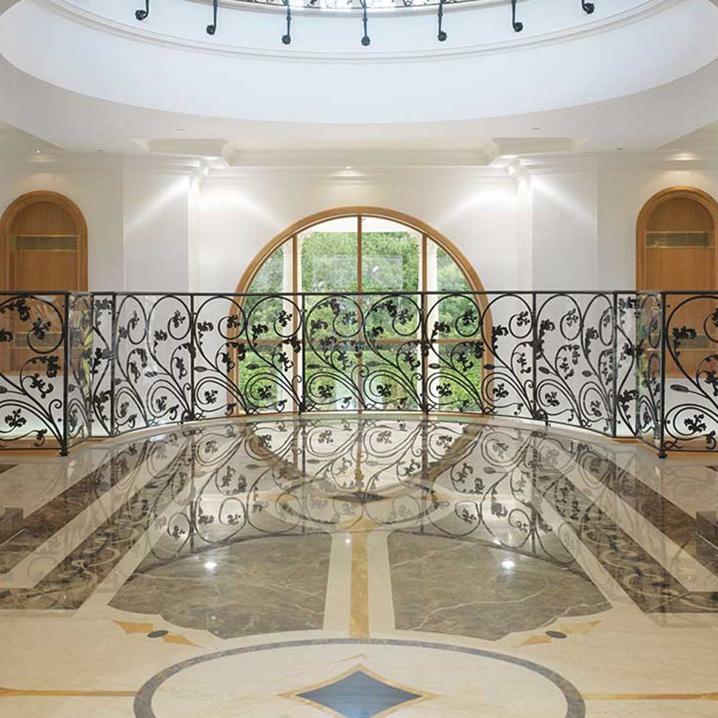
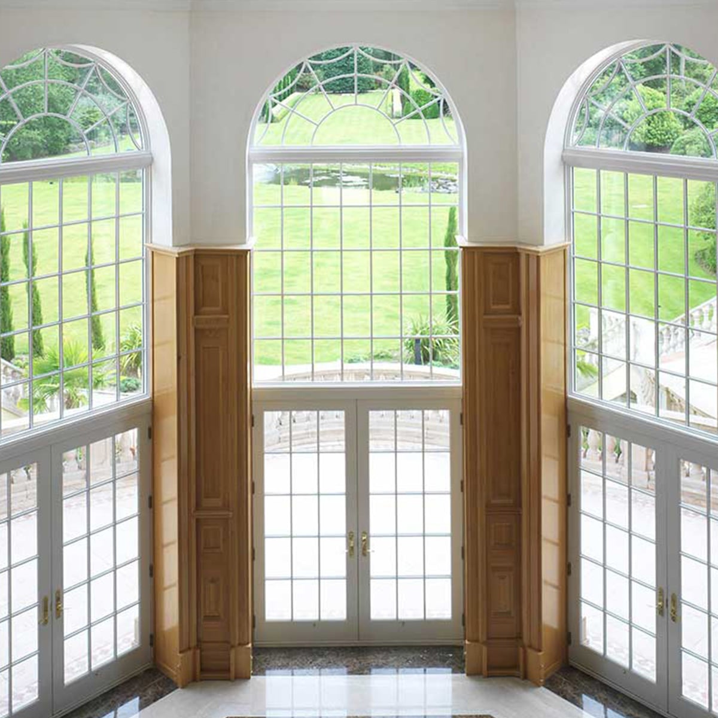
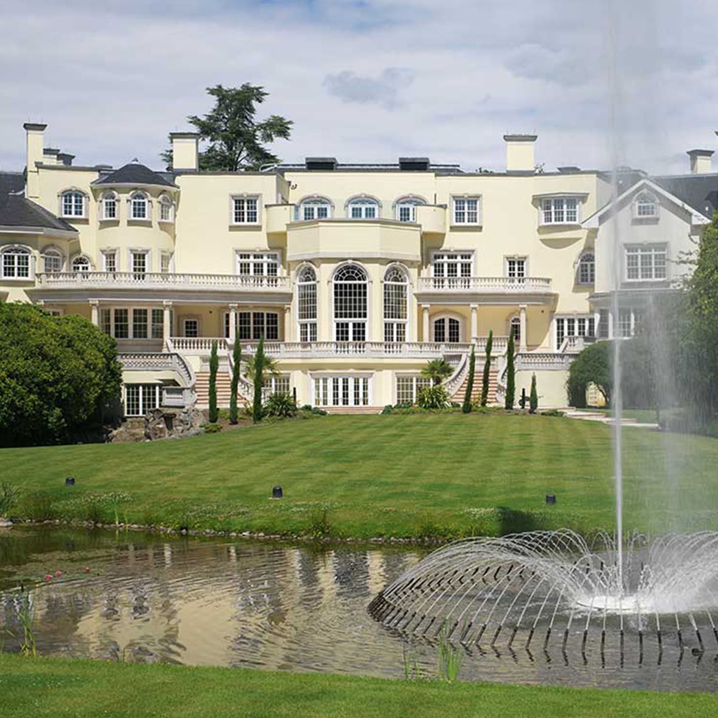
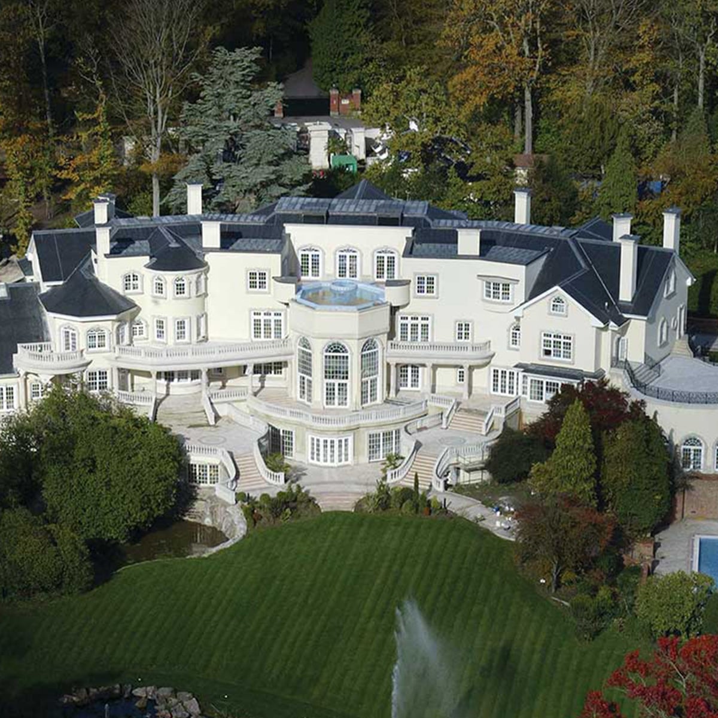
Keystone’s bespoke special arch lintels and colonnade supports delivered hidden structural strength for complex arches, grand façades and large-scale luxury masonry features.
To support the ambitious architectural vision, Keystone Lintels designed and manufactured hundreds of bespoke Special Arch Lintels and Colonnade Supports throughout the mansion. In addition to the specialist structural systems, Keystone also supplied numerous standard, heavy duty and extra heavy duty steel lintels across the wider development.
The project showcased Keystone’s ability to engineer highly complex bespoke masonry support systems for architecturally demanding luxury developments where standard lintel solutions would not be sufficient.
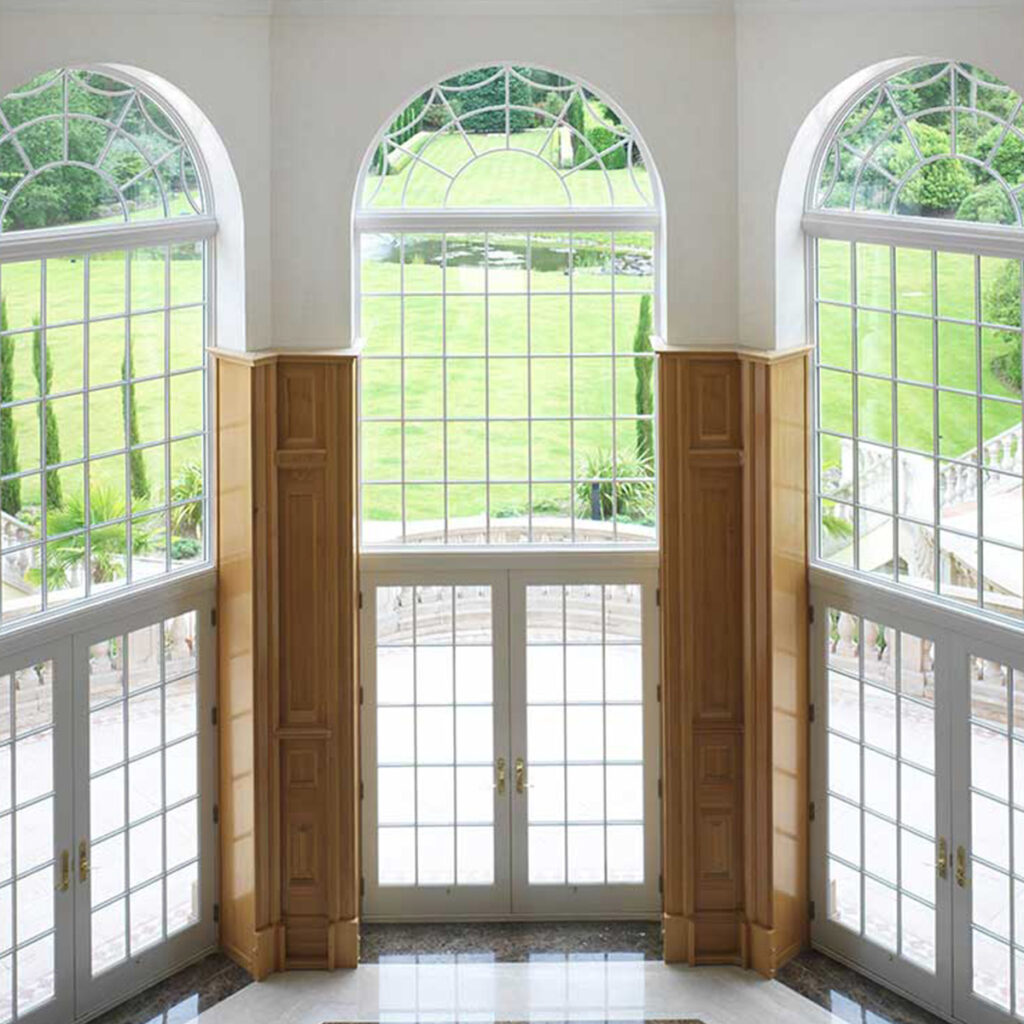
The scale and architectural complexity of Updown Court created a wide range of structural engineering challenges across the development. Inspired by traditional Georgian and neo-classical architecture, the mansion incorporated extensive colonnades, grand arched openings, decorative masonry features and large expanses of glazing designed to maximise natural light and create a sense of openness throughout the property.
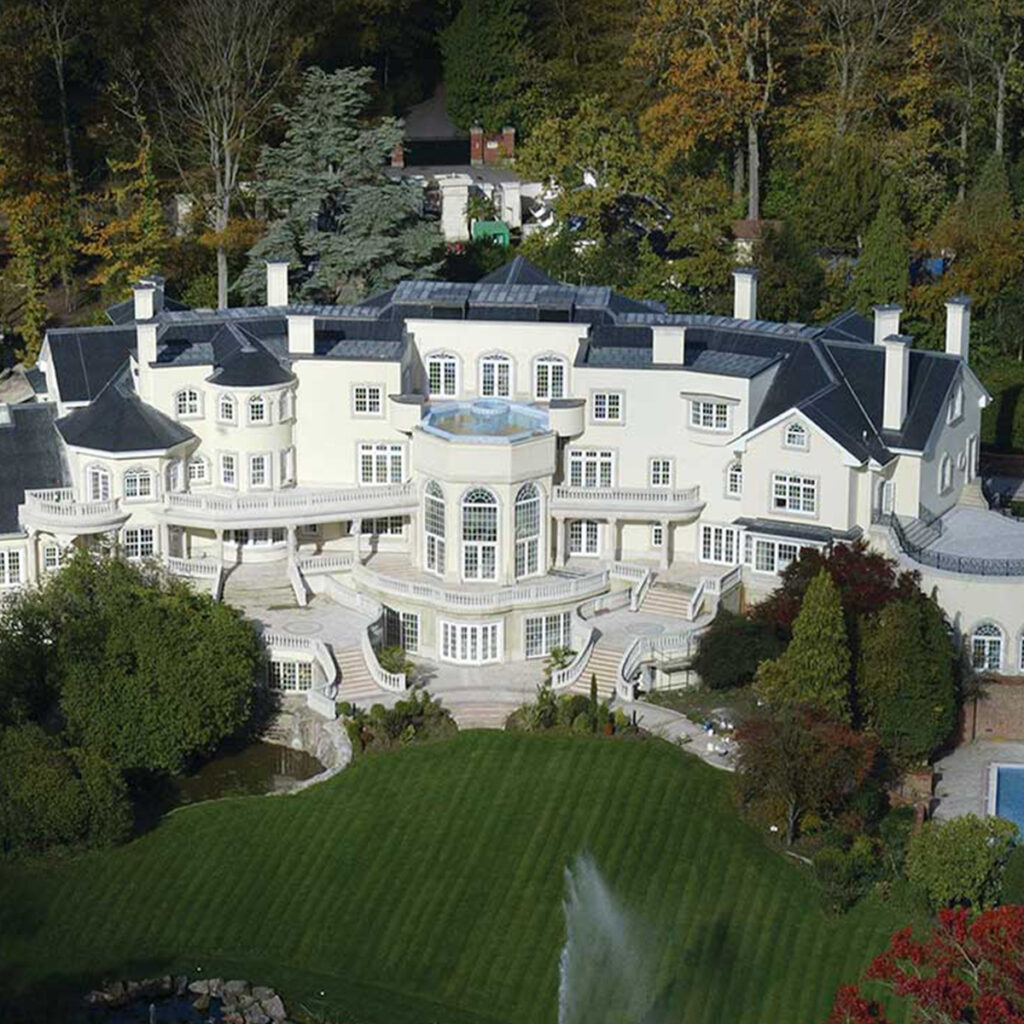
The project demanded:
- Hundreds of bespoke lintel designs across multiple elevations.
- Structural support for large masonry arches and colonnades.
- Integration of decorative architectural detailing.
- Concealed steel support systems to preserve classical aesthetics.
- Accommodation of varying load conditions throughout the mansion.
- Coordination across a highly complex luxury residential build.
Many of the openings incorporated unusual geometries and non-standard dimensions, requiring individually engineered lintel solutions rather than off-the-shelf products.
The sheer scale of the project also required exceptional manufacturing precision and logistical coordination to ensure all bespoke components arrived onsite accurately fabricated and installation-ready.
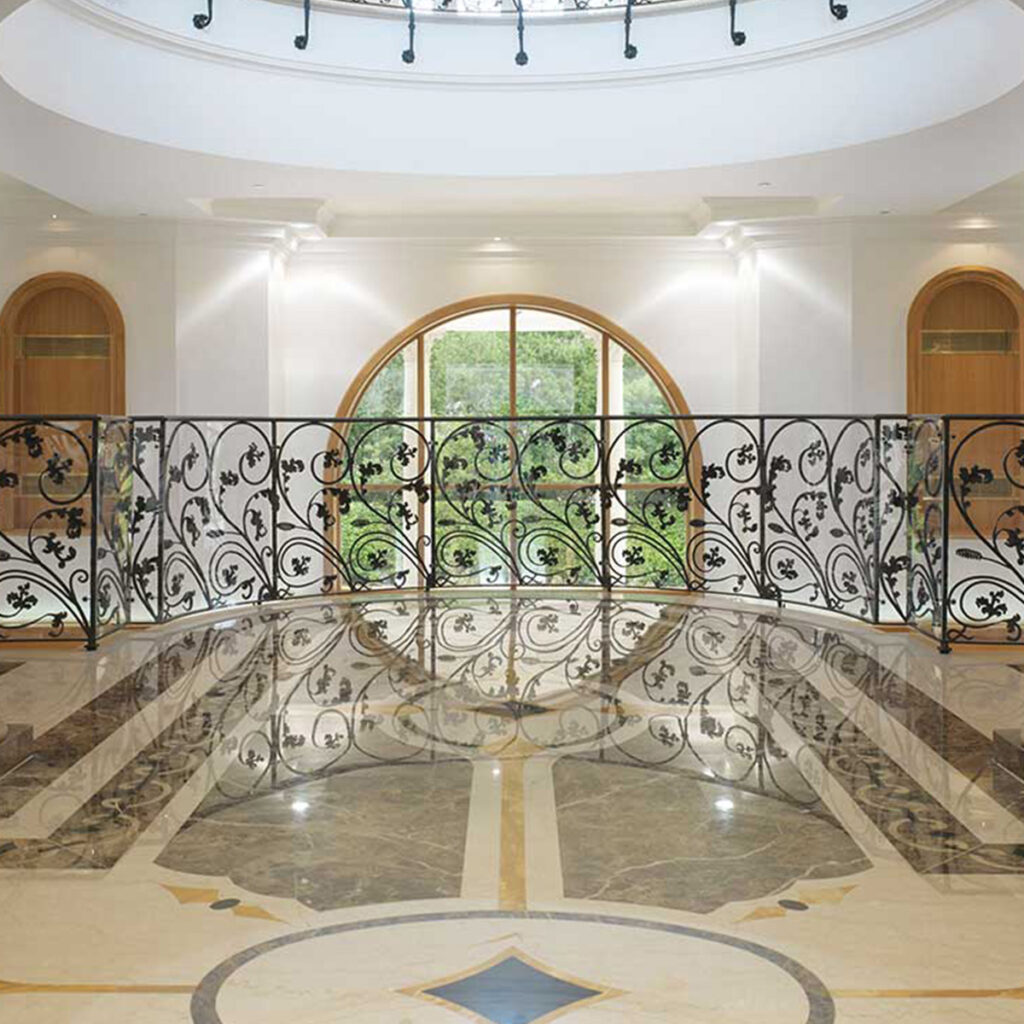
These included a wide variety of Special Arch Lintels and Colonnade Supports engineered to integrate seamlessly within the neo-classical architectural design.
Using advanced structural steel design techniques, Keystone developed solutions capable of supporting substantial masonry loads while maintaining the appearance of traditionally constructed arches and classical colonnades.
The bespoke systems included:
- Structural arch lintels for grand masonry openings.
- Colonnade support systems for classical façade detailing.
- Heavy duty and extra heavy duty lintels for large spans and substantial loads.
- Custom-engineered support systems for unique architectural features.
- Precision-fabricated steelwork tailored to exact project dimensions.
Keystone’s ability to provide fully bespoke engineering support allowed the architect’s ambitious vision to be realised without compromising structural integrity or construction practicality.
Offsite fabrication ensured high levels of quality control and dimensional accuracy throughout the manufacturing process, helping streamline installation onsite and minimise construction delays.
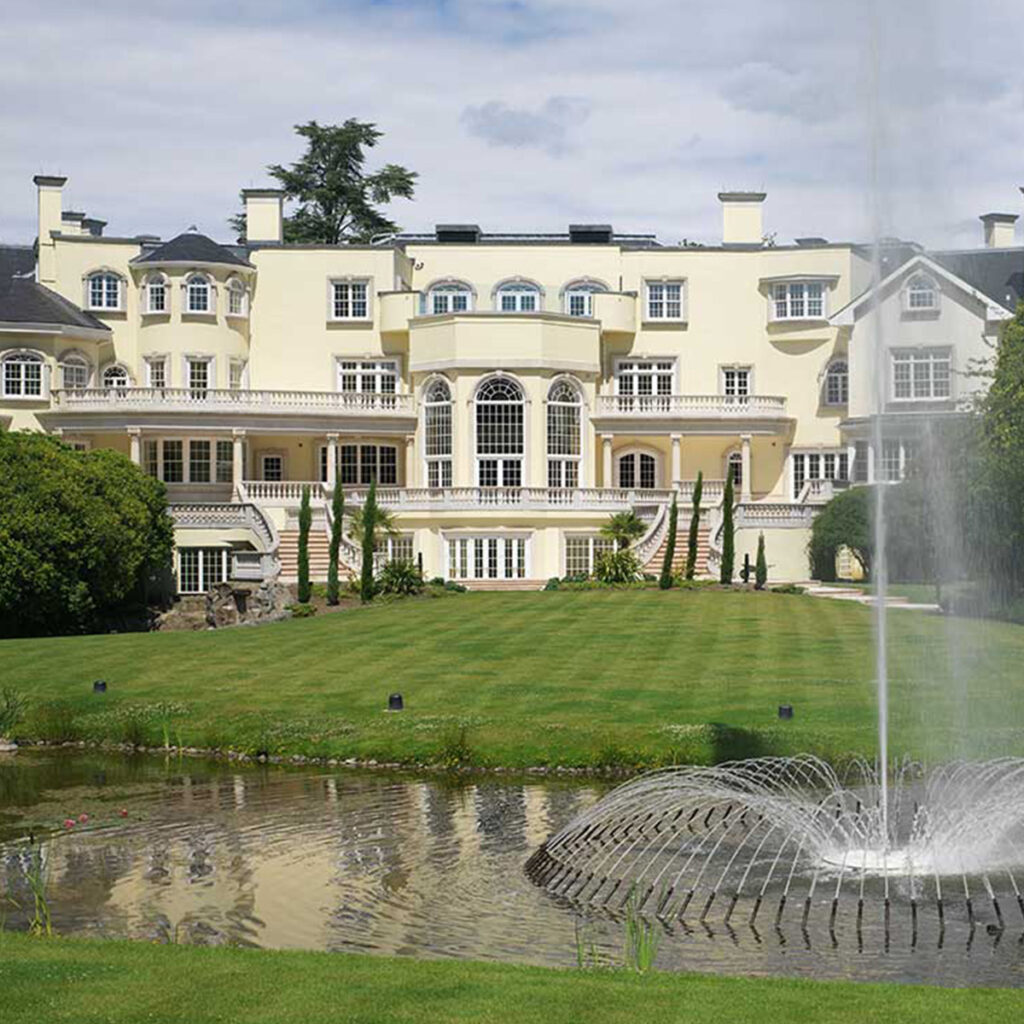
Keystone’s bespoke Special Arch Lintels and Colonnade Supports enabled the project team to achieve the grand architectural features central to the design while maintaining the structural performance required for a building of this scale.
The concealed steel support systems preserved the elegance and symmetry of the classical façade while allowing expansive openings, large glazed areas and substantial masonry features to be constructed safely and efficiently.
The project remains a showcase of Keystone’s capability to deliver innovative structural solutions for highly complex luxury residential developments.
Key Benefits
- Hundreds of bespoke Special Arch Lintels and Colonnade Supports.
- Structural support for large-scale neo-classical masonry features.
- Concealed steelwork preserving traditional architectural aesthetics.
- Heavy duty and extra heavy duty lintel solutions.
- Precision offsite fabrication for complex bespoke geometry.
- Tailored engineering support throughout the project lifecycle.
- Structural solutions for one of Britain’s most prestigious private residences.
The Special Arch Lintels & Colonnade Supports project demonstrates Keystone Lintels ability to engineer highly bespoke structural solutions for architecturally exceptional developments.
Through advanced engineering expertise, precision manufacturing and close collaboration with the project design team, Keystone successfully delivered a vast range of custom masonry support systems that enabled the ambitious neo-classical vision for Updown Court to become a reality.
The completed mansion stands as a landmark example of how modern structural steel engineering can support traditional architectural grandeur while delivering the strength, precision and reliability demanded by complex luxury construction projects.