Projects
Warren Close
Projects
Warren Close
Project overview
Location
Surrey, England
Architect
Beaufield Homes
Builder
ME / Iconic Designs
Products used
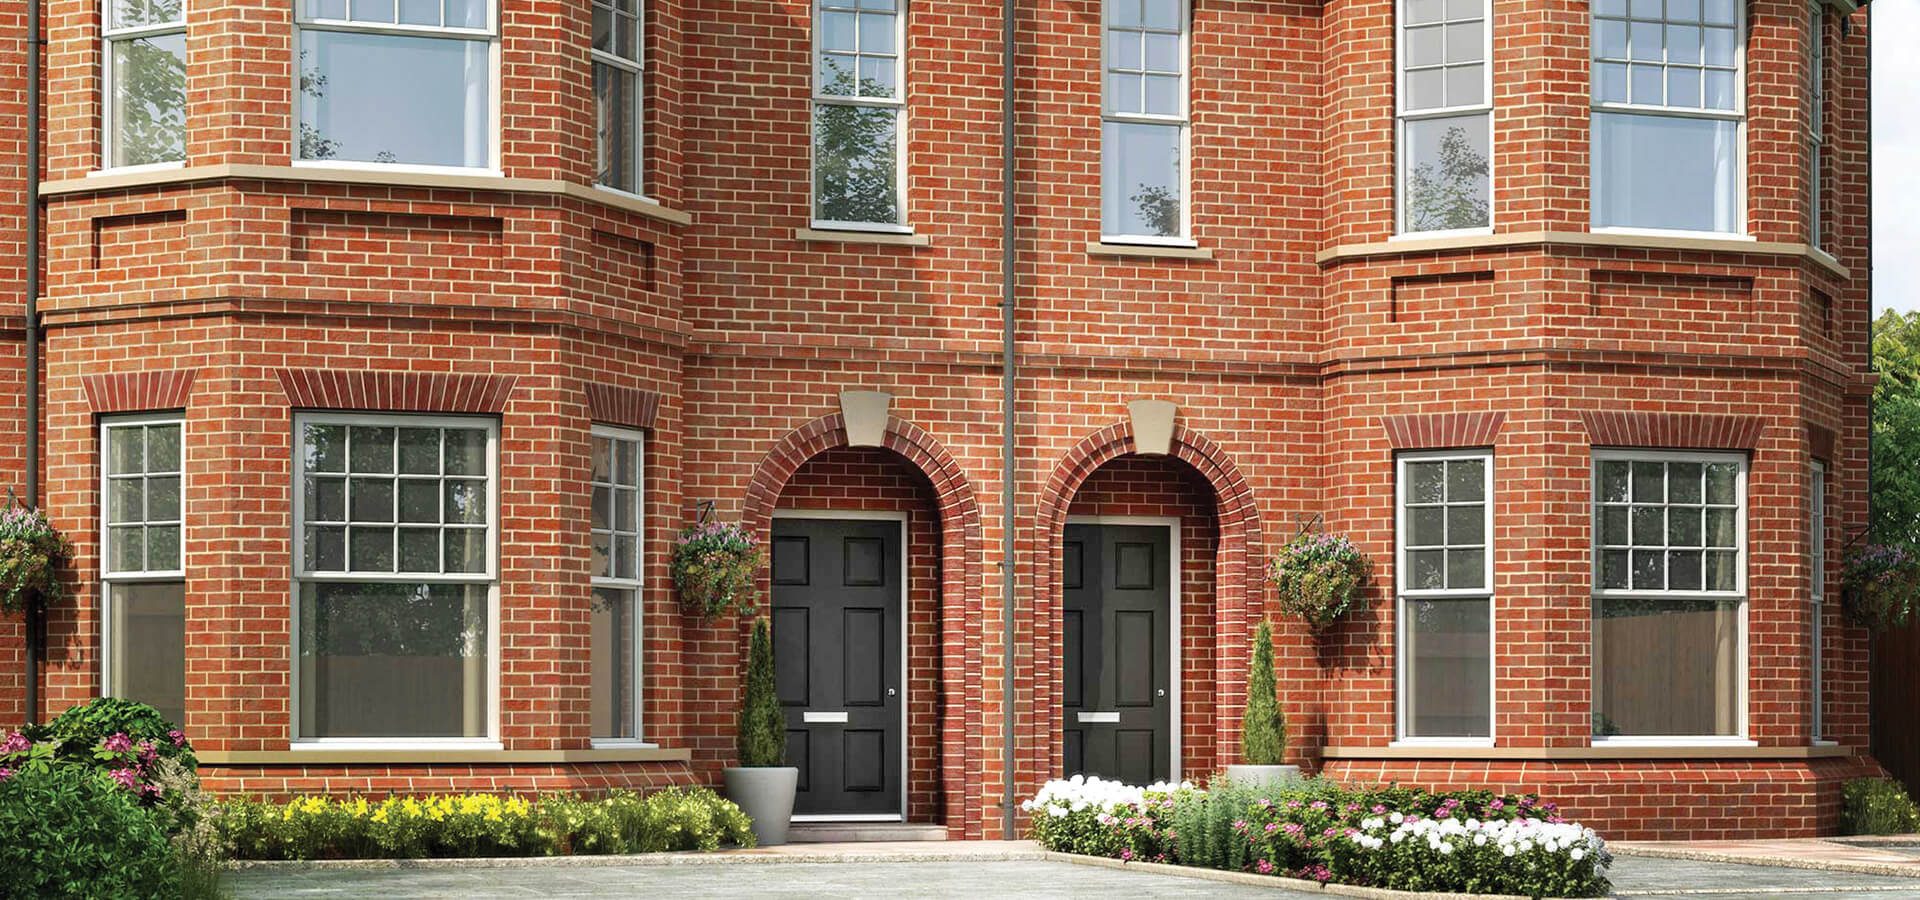
Warren Close blends luxury townhouse design with striking bespoke brick detailing, featuring elegant corbelled arches and precision-engineered splayed bay features.
Warren Close is an exclusive residential development in Surrey comprising a collection of striking red brick three-storey semi-detached townhouses designed to a high architectural specification.
Keystone’s prefabricated corbelled full arch and one-piece splayed bay lintels delivered concealed structural support, consistent brick detailing and faster onsite installation.
Developed by Beaufield Homes, the project incorporated intricate brick detailing throughout the façade, including a decorative corbelled full arch entrance porch and bespoke splayed bay window features.
To achieve the required architectural detailing while supporting a fast and efficient construction programme, Keystone Lintels designed and manufactured a series of bespoke prefabricated brick feature lintels, including a Corbelled Full Arch Lintel and one-piece Splayed Bay Lintel systems.
The completed project successfully combined traditional masonry aesthetics with the precision, consistency and speed advantages of modern offsite manufacturing.
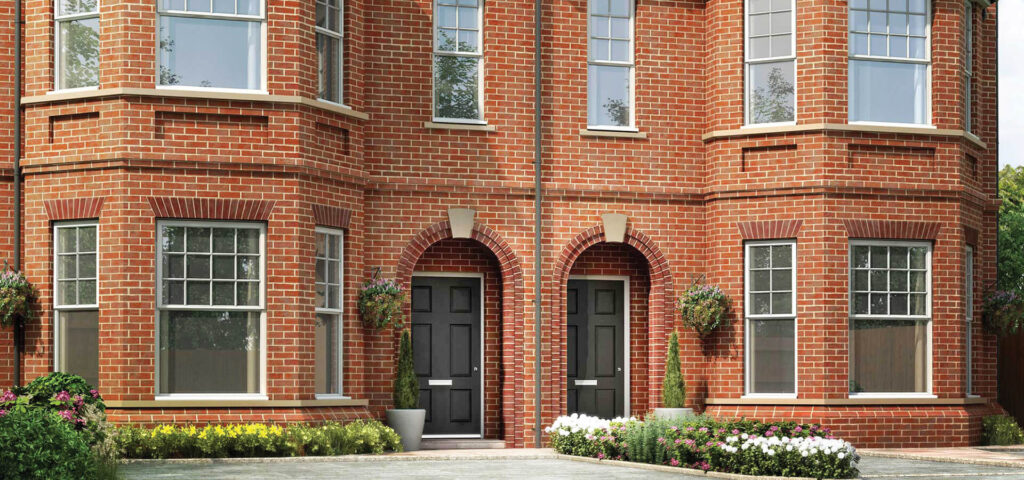
The Warren Close development featured highly decorative brickwork elements designed to enhance the visual character of the luxury townhouses. Central to the design was an ornate entrance porch incorporating a Corbelled Full Arch Brick Feature Lintel faced with brick on three sides and including a Keystone corbel detail positioned at the centre of the arch.
In addition to the entrance feature, the project also required bespoke Splayed Bay Special Lintels incorporating flat gauge brick slip detailing above multiple window openings. The complexity of these architectural elements created several construction challenges:
- The structural support system needed to remain completely concealed within the finished façade.
- Decorative brick detailing had to align consistently across multiple openings.
- Traditional onsite construction would have required specialist bricklaying skills and increased programme durations.
- Complex bay geometry required accurate prefabrication to ensure seamless installation onsite.
- The contractor needed a solution that would accelerate the construction programme without compromising finish quality.
The combination of decorative brick arches, splayed bays and concealed support structures required a bespoke engineering approach capable of balancing both structural performance and architectural precision.
Keystone’s technical team developed a one-piece Splayed Bay Lintel solution incorporating the required flat gauge arch brick slip details above each window opening.
This prefabricated approach simplified installation onsite while ensuring consistent detailing across the development.
For the entrance porch, Keystone engineered a bespoke Corbelled Full Arch Brick Feature Lintel capable of supporting the required masonry loads while maintaining the decorative architectural appearance specified by the developer. The structural steel support was fully concealed behind the finished brickwork, allowing the arch to appear traditionally constructed once installed.
Each prefabricated unit was manufactured offsite within a controlled factory environment using precision-cut brick slips bonded to the structural steel sections. This approach ensured:
- High levels of consistency and quality control.
- Reduced onsite labour requirements.
- Faster installation times.
- Improved health and safety during construction.
- Accurate alignment of decorative brick detailing.
The completed units were delivered to site ready for installation and final pointing, significantly reducing the need for complex onsite brick cutting and temporary works.
The finished Warren Close development showcases an impressive combination of contemporary residential construction and traditional architectural detailing.
Keystone’s prefabricated Corbelled Full Arch and Splayed Bay Lintel systems provided the developer with elegant decorative brick features that blend seamlessly into the façade while supporting a faster and more efficient build programme.
The concealed support structure allowed the corbelled entrance arch to retain the appearance of handcrafted masonry, while the precision-manufactured bay lintels ensured consistent detailing across all elevations.
The final result is a visually distinctive collection of luxury townhouses demonstrating how bespoke prefabricated masonry support systems can successfully replicate traditional craftsmanship while improving construction efficiency and onsite safety.
Key Benefits
- Bespoke Corbelled Full Arch Brick Feature Lintel.
- One-piece Splayed Bay Lintel systems.
- Concealed structural support for seamless architectural appearance.
- Precision-manufactured flat gauge brick slip detailing.
- Reduced onsite labour and installation time.
- Improved build programme efficiency.
- Factory-controlled quality and consistency.
- Enhanced onsite safety through offsite manufacture.
The Warren Close project highlights Keystone Lintels expertise in delivering highly bespoke prefabricated lintel solutions for architecturally ambitious residential developments.
By combining innovative offsite manufacturing techniques with precision-engineered structural support systems, Keystone successfully created decorative masonry features that preserved the traditional character of the development while improving construction speed, quality control and onsite safety.
The completed project stands as an excellent example of how modern prefabricated brick feature lintels can support luxury residential architecture without compromising design quality or structural performance.
To achieve the required architectural detailing while supporting a fast and efficient construction programme, Keystone Lintels designed and manufactured a series of bespoke prefabricated brick feature lintels, including a Corbelled Full Arch Lintel and one-piece Splayed Bay Lintel systems.
The completed project successfully combined traditional masonry aesthetics with the precision, consistency and speed advantages of modern offsite manufacturing.
The Warren Close development featured highly decorative brickwork elements designed to enhance the visual character of the luxury townhouses. Central to the design was an ornate entrance porch incorporating a Corbelled Full Arch Brick Feature Lintel faced with brick on three sides and including a Keystone corbel detail positioned at the centre of the arch.
In addition to the entrance feature, the project also required bespoke Splayed Bay Special Lintels incorporating flat gauge brick slip detailing above multiple window openings. The complexity of these architectural elements created several construction challenges:
- The structural support system needed to remain completely concealed within the finished façade.
- Decorative brick detailing had to align consistently across multiple openings.
- Traditional onsite construction would have required specialist bricklaying skills and increased programme durations.
- Complex bay geometry required accurate prefabrication to ensure seamless installation onsite.
- The contractor needed a solution that would accelerate the construction programme without compromising finish quality.
The combination of decorative brick arches, splayed bays and concealed support structures required a bespoke engineering approach capable of balancing both structural performance and architectural precision.
Keystone’s technical team developed a one-piece Splayed Bay Lintel solution incorporating the required flat gauge arch brick slip details above each window opening. This prefabricated approach simplified installation onsite while ensuring consistent detailing across the development.
For the entrance porch, Keystone engineered a bespoke Corbelled Full Arch Brick Feature Lintel capable of supporting the required masonry loads while maintaining the decorative architectural appearance specified by the developer. The structural steel support was fully concealed behind the finished brickwork, allowing the arch to appear traditionally constructed once installed.
Each prefabricated unit was manufactured offsite within a controlled factory environment using precision-cut brick slips bonded to the structural steel sections. This approach ensured:
- High levels of consistency and quality control.
- Reduced onsite labour requirements.
- Faster installation times.
- Improved health and safety during construction.
- Accurate alignment of decorative brick detailing.
The completed units were delivered to site ready for installation and final pointing, significantly reducing the need for complex onsite brick cutting and temporary works.
The finished Warren Close development showcases an impressive combination of contemporary residential construction and traditional architectural detailing.
Keystone’s prefabricated Corbelled Full Arch and Splayed Bay Lintel systems provided the developer with elegant decorative brick features that blend seamlessly into the façade while supporting a faster and more efficient build programme.
The concealed support structure allowed the corbelled entrance arch to retain the appearance of handcrafted masonry, while the precision-manufactured bay lintels ensured consistent detailing across all elevations.
The final result is a visually distinctive collection of luxury townhouses demonstrating how bespoke prefabricated masonry support systems can successfully replicate traditional craftsmanship while improving construction efficiency and onsite safety.
Key Benefits
- Bespoke Corbelled Full Arch Brick Feature Lintel.
- One-piece Splayed Bay Lintel systems.
- Concealed structural support for seamless architectural appearance.
- Precision-manufactured flat gauge brick slip detailing.
- Reduced onsite labour and installation time.
- Improved build programme efficiency.
- Factory-controlled quality and consistency.
- Enhanced onsite safety through offsite manufacture.
The Warren Close project highlights Keystone Lintels expertise in delivering highly bespoke prefabricated lintel solutions for architecturally ambitious residential developments.
By combining innovative offsite manufacturing techniques with precision-engineered structural support systems, Keystone successfully created decorative masonry features that preserved the traditional character of the development while improving construction speed, quality control and onsite safety.
The completed project stands as an excellent example of how modern prefabricated brick feature lintels can support luxury residential architecture without compromising design quality or structural performance.