Projects
Willow, Juniper and Sycamore
Projects
Willow, Juniper and Sycamore
Project overview
Location
Surrey, England
Architect
David Parker Architects Ltd
Housebuilder
EAB Homes
Products used
Keystone helped deliver three high-spec townhouses by combining traditional craftsmanship with modern construction through precision-engineered prefabricated lintels.
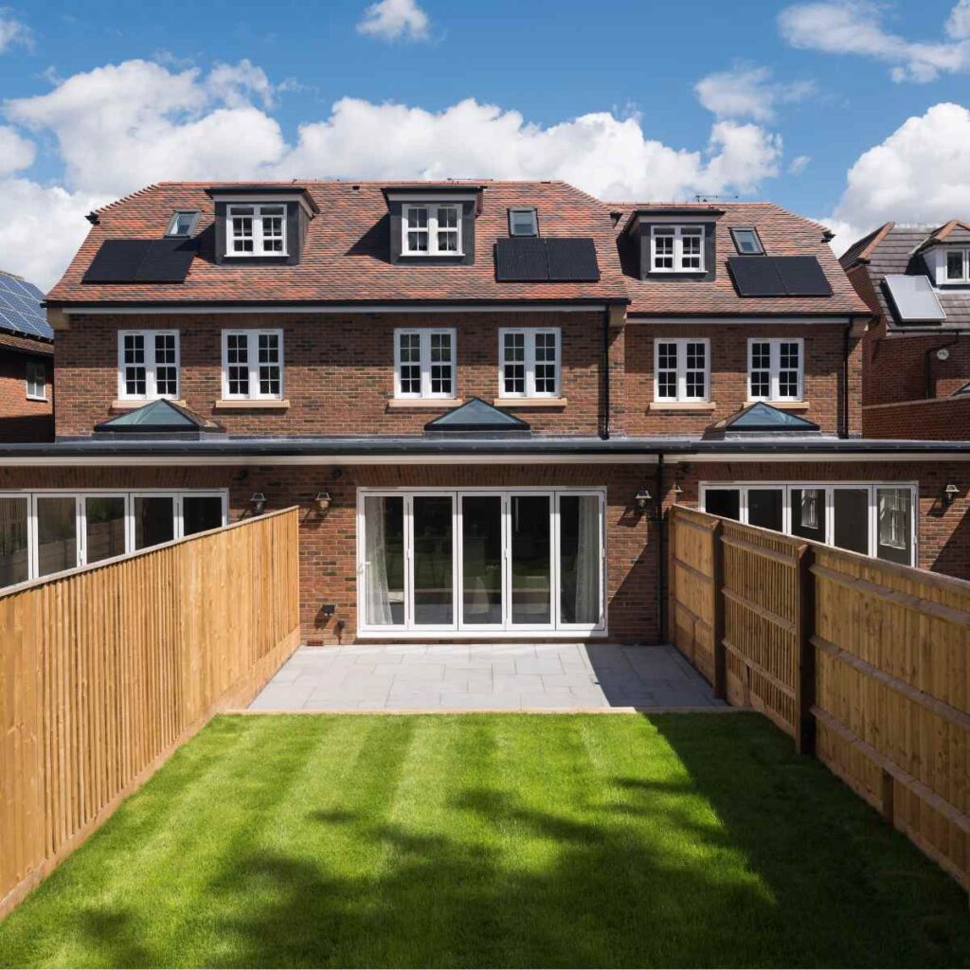
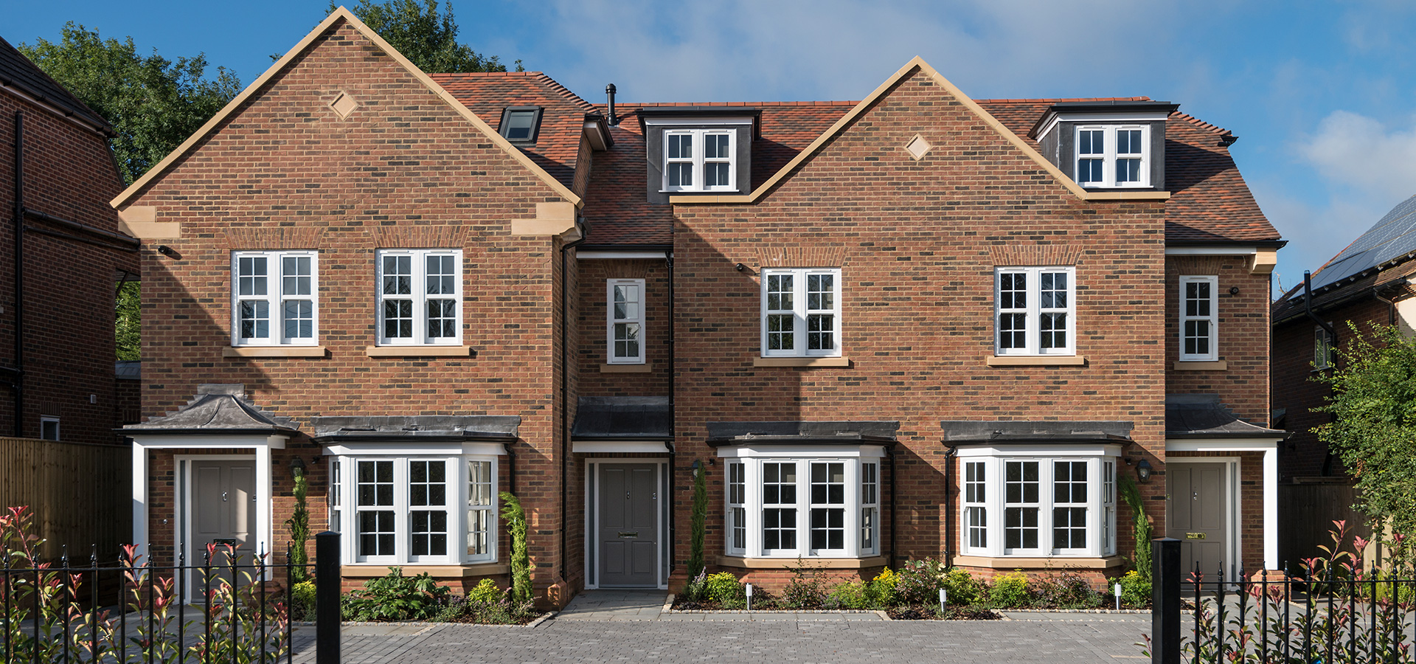
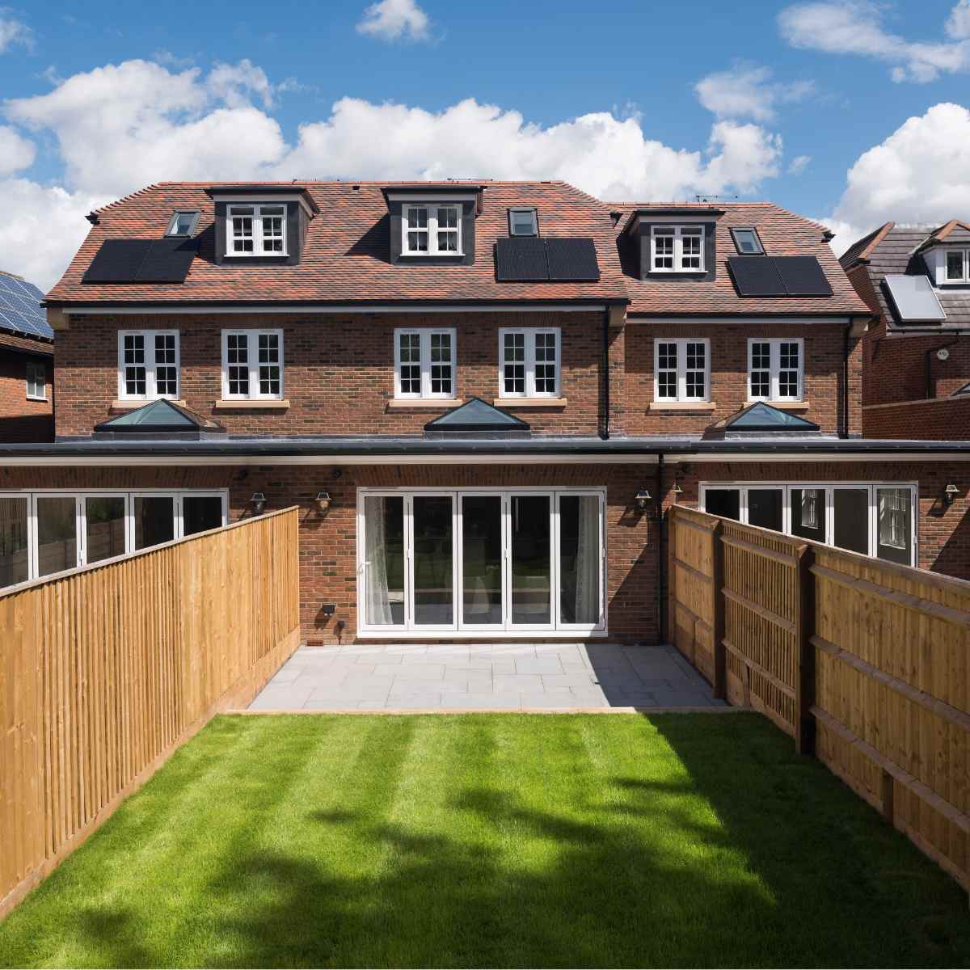
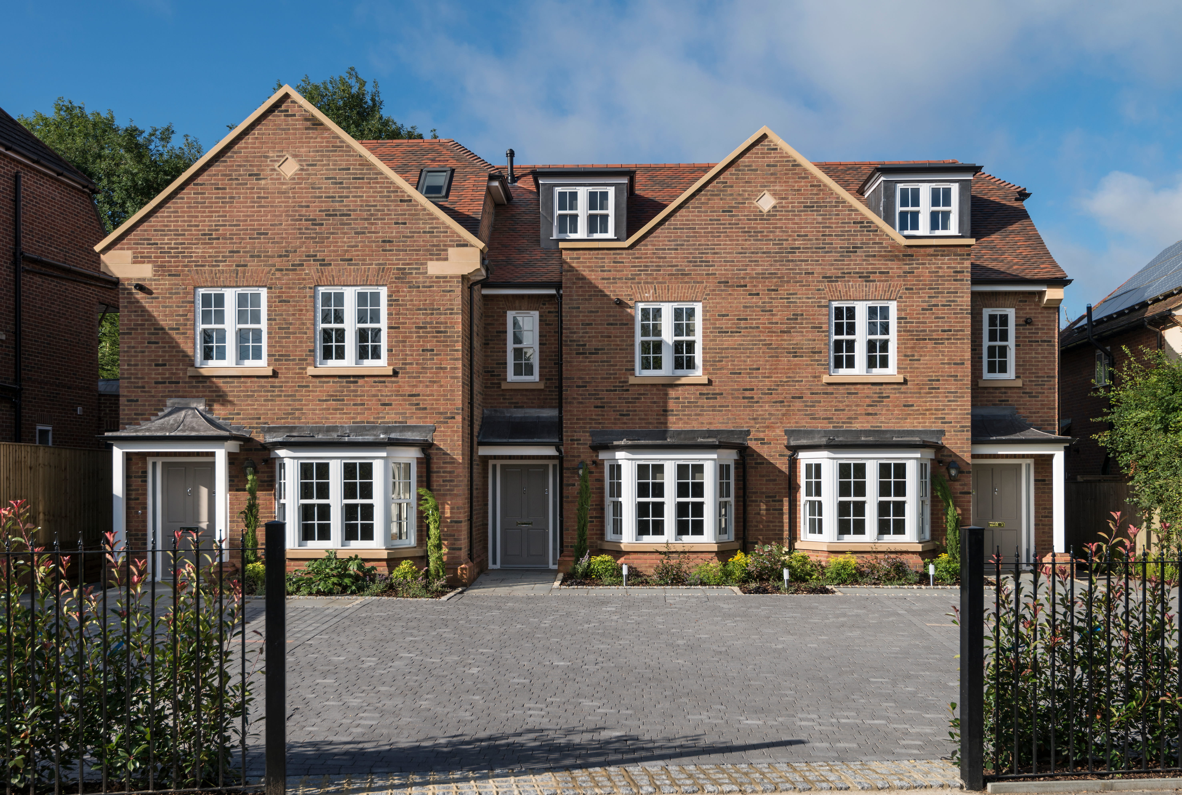
Nestling off a leafy residential street between Beaconsfield’s Old and New Towns, Willow, Juniper and Sycamore are three high-spec, three-bedroom townhouses by EAB Homes, featuring Keystone’s prefabricated brick slip flat gauge arch lintels—blending traditional craftsmanship with modern construction methods.
Project Gallery
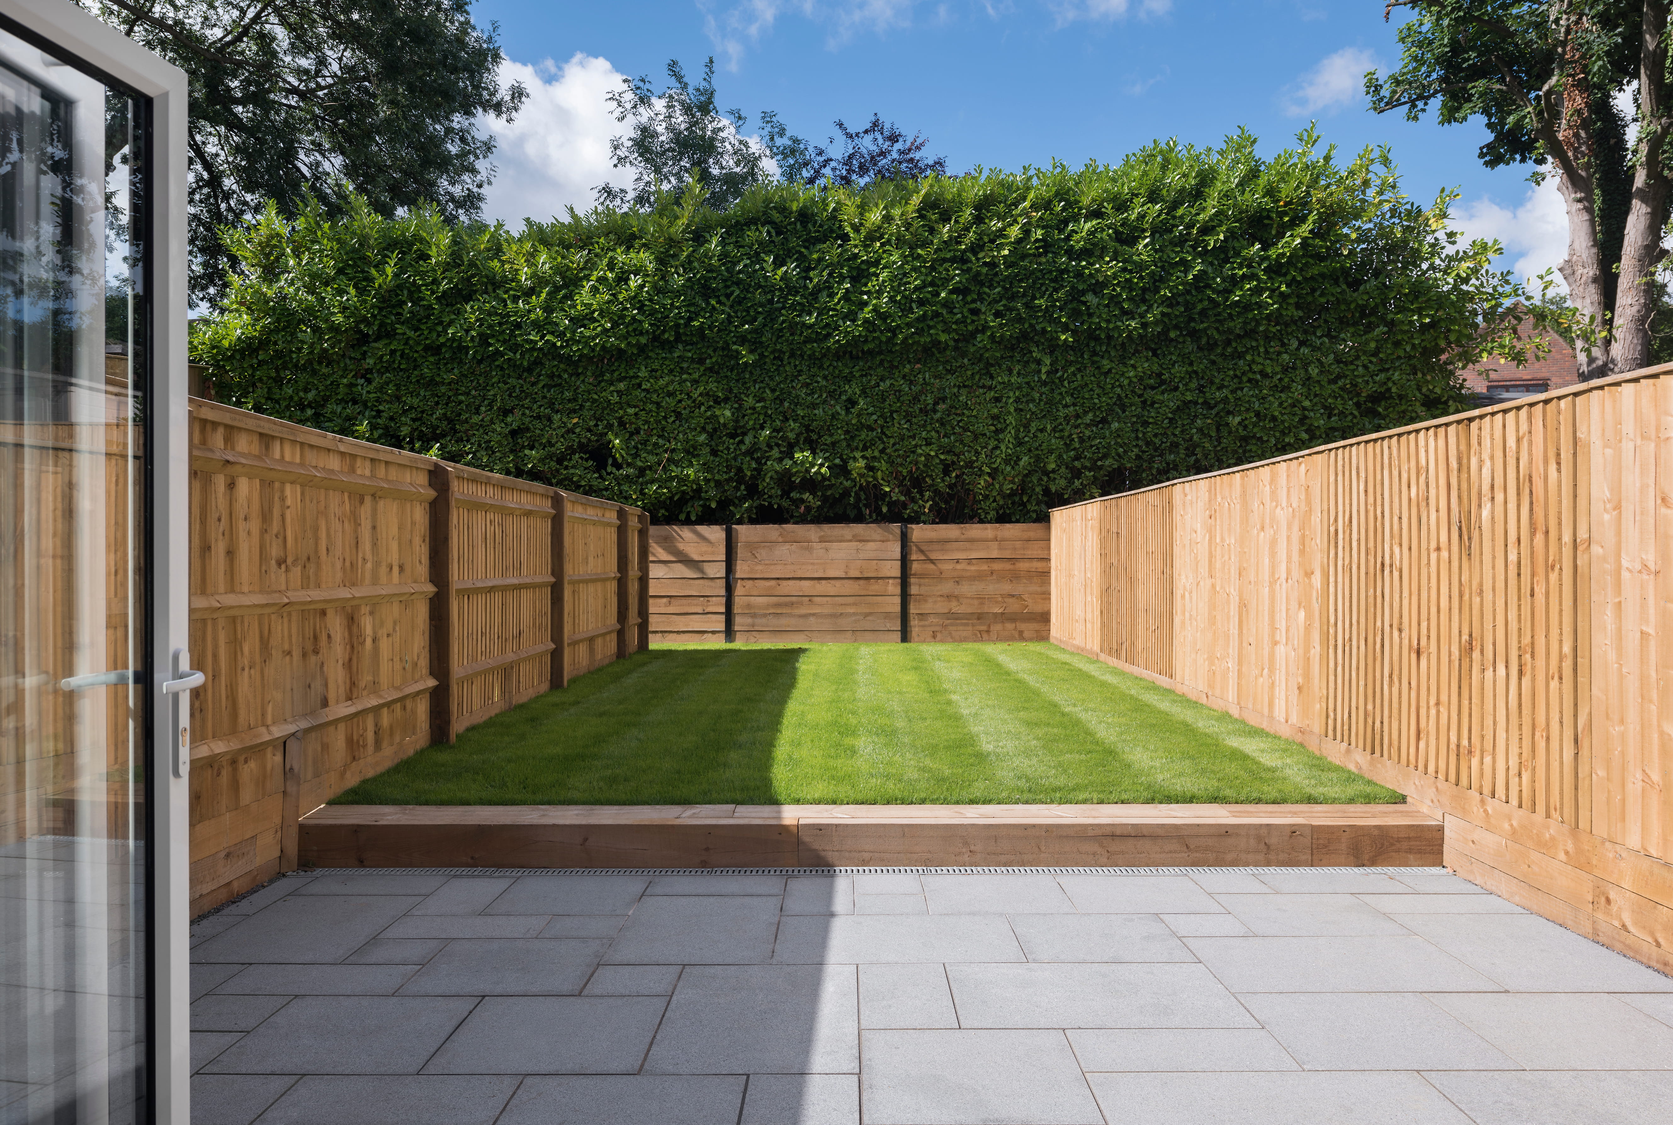
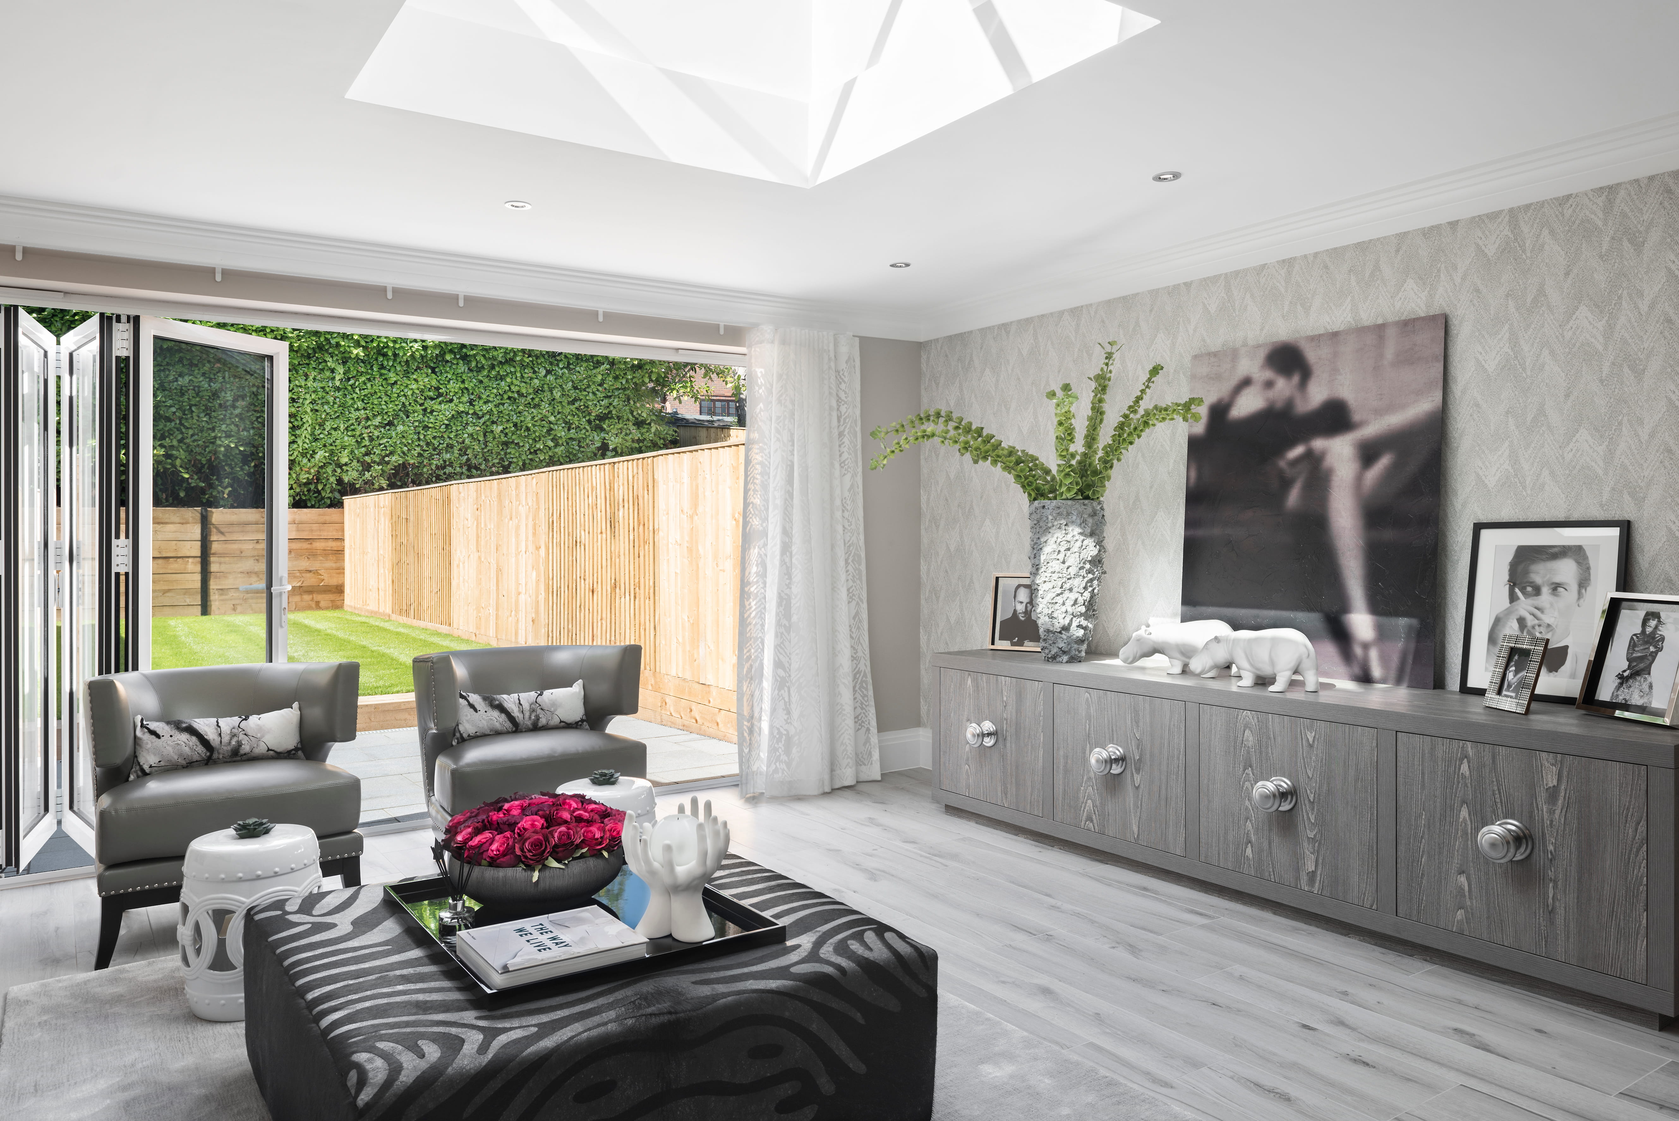
Prefabricated brick slip flat gauge arch lintels delivered consistent quality, precise detailing, and faster installation across all openings.
EAB Homes required an attractive, high-quality design responding to the character and history reflecting the identity of both local surroundings and materials whilst using advanced methods to improve the speed of construction.
Keystones technical team established several brick slip flat gauge arch lintels from schedule and architect plans supplied via SNS Building Products from EAB Homes. The lintels required a range of opening brick spans between 600mm to 3600mm for ground and first floor window openings above traditional sashed boxed windows and bi-fold door openings leading out from the living room to the garden area.
Each prefabricated lintel incorporated a 70-degree end skew, 215mm high face brick and 102mm soffit return using Michelmersh Hampshire stock red multi bricks collected from site, cut to specific dimensions, and bonded offsite in a factory-controlled environment using a BBA approved construction adhesive to the load bearing lintels. As a result, this process ensured a consistent finish and reduced brick wastage. The patented perforated lintel design allows the adhesive to squeeze through the perforations and form a ‘mushroom’ on the inside, providing a mechanical lock between the steel lintel and the brick slips.
Keystone’s technical engineer assessed the loading conditions above each bi-fold taking into consideration possible deflection issues. By using a 5mm tolerance in the middle of the steel lintel this prevented any issues with the doors not opening or becoming immovable in time.
The award-winning developer was able to construct the homes within the required time frame using prefabricated lintels to achieve the decorative architectural detailing. The terraced dwellings have been designed with a staggered layout which reflect the angled relationship with the street scene and achieve the inspired arts and crafts architecture of neighbouring dwellings by also using onsite skilled labour.