Brick Feature Lintels
Keyslip Brick Feature Lintels combine a factory-manufactured steel lintel with pre-bonded brick slips to create brick feature details that are supplied ready for installation. Manufactured in-house, each unit delivers a consistent finish, simplifies installation and reduces the time required to form decorative brickwork on site.
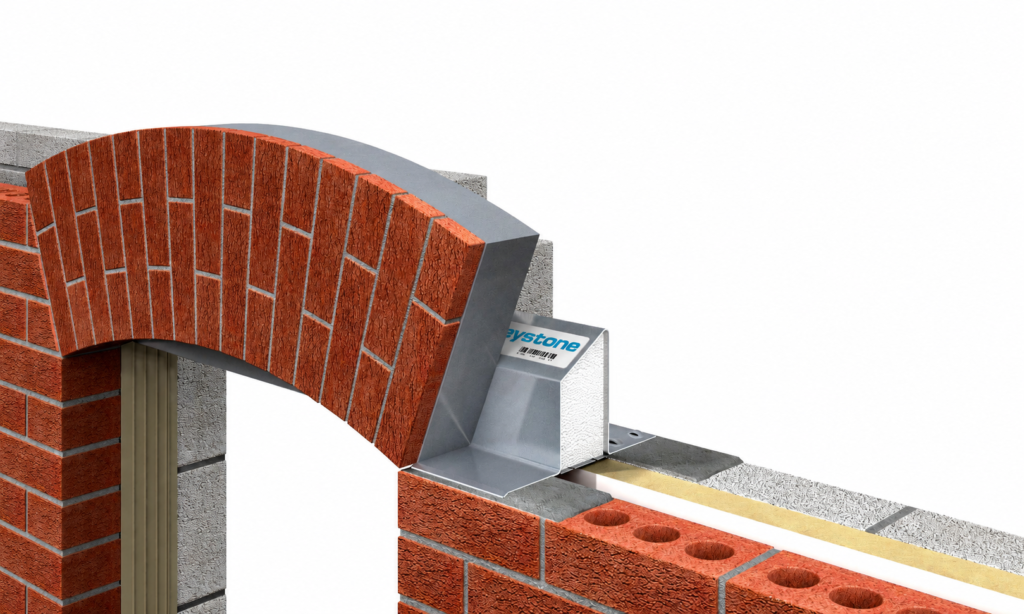
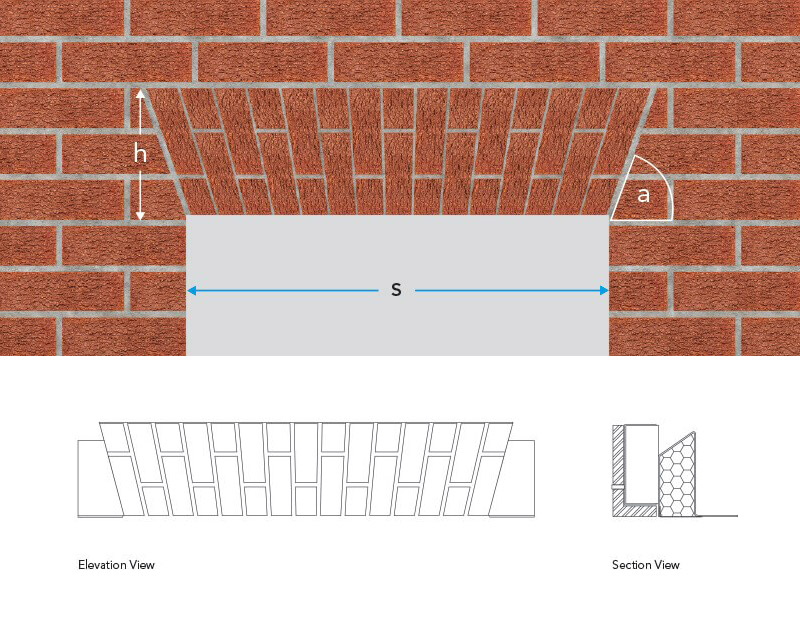
Cavity Wall, Flat Gauge Arch
How to specify
| BFL | HDBFL | FG | 90 |
|---|---|---|---|
| Standard Loading | Heavy Duty Loading | Flat Gauge Arch | 90-105mm Cavity |
Specification
| Clear Span (s) | Skew (a) | Brick Feature Height (h) |
|---|---|---|
| 1200mm | 70° SKEW | 215mm HIGH |
For standard loading conditions specify BFLFG/K-90 to suit 100mm cavity. Also available for wider cavities and wide inner leaf.
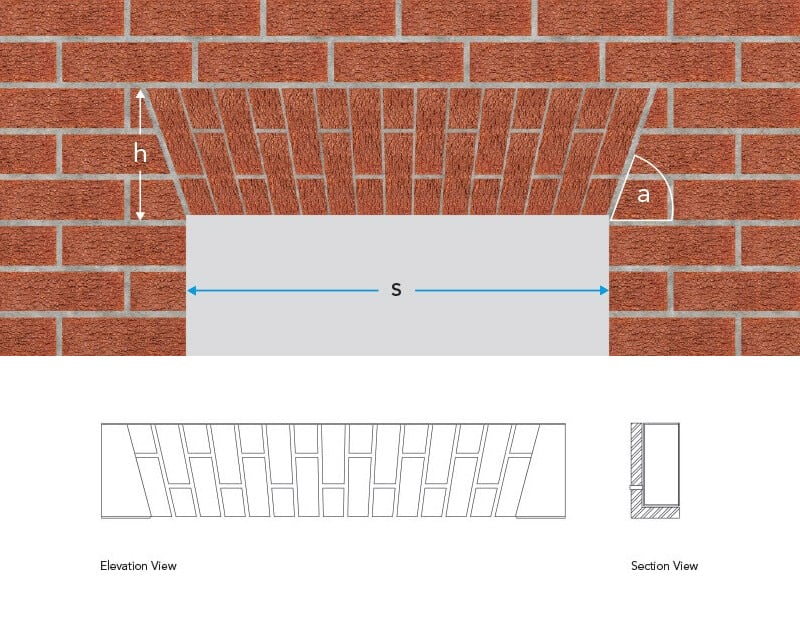
Single Leaf, Flat Gauge Arch
How to specify
| BFL | HDBFL | FG | SL |
|---|---|---|---|
| Standard Loading | Heavy Duty Loading | Flat Gauge Arch | Single Leaf |
Specification
| Clear Span (s) | Skew (a) | Brick Feature Height (h) |
|---|---|---|
| 1200mm | 70° SKEW | 215mm HIGH |
For standard loading conditions specify BFLFG/SL. For other loading conditionscontact our Technical Department.
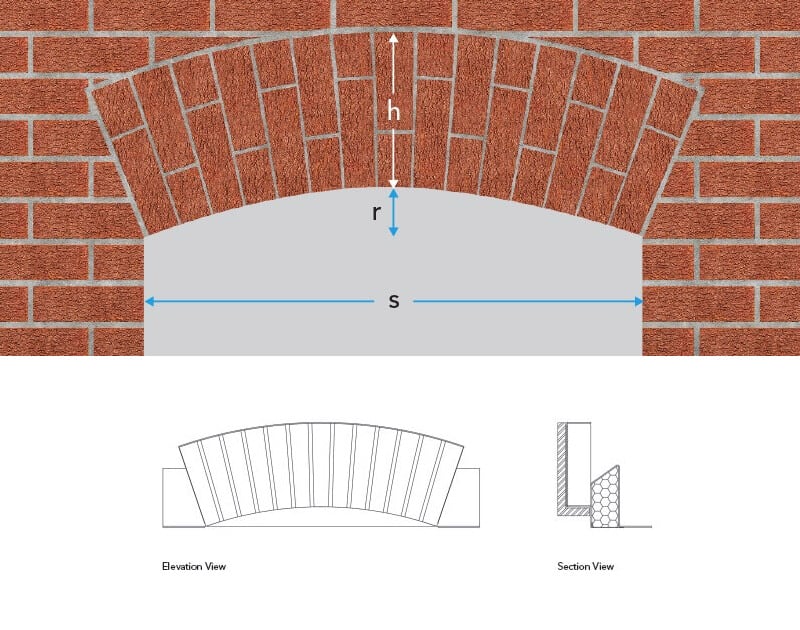
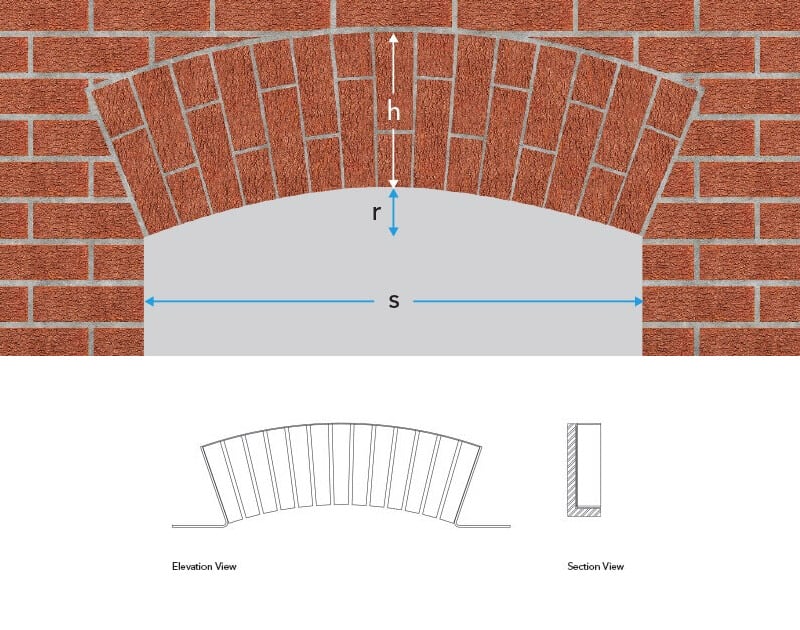
Cavity Wall Outer Leaf, Segmental Arch
How to specify
| BFL | HDBFL | SA | 90 |
|---|---|---|---|
| Standard Loading | Heavy Duty Loading | Segmental Arch | 90-105mm Cavity |
Specification
| Clear Span (s) | Rise (r) | Brick Feature Height (h) |
|---|---|---|
| 1200mm | 75mm | 290mm HIGH |
For standard loading conditions specify BFLSA/K-90 to suit 100mm. Also available for wider cavities and wide inner leaf
Single Leaf, Segmental Arch
How to specify
| BFL | HDBFL | SA | SL |
|---|---|---|---|
| Standard Loading | Heavy Duty Loading | Segmental Arch | Single Leaf |
Specification
| Clear Span (s) | Rise (r) | Brick Feature Height (h) |
|---|---|---|
| 1200mm | 75mm | 290mm HIGH |
For standard loading conditions specify BFLSA/SL. For other loading conditions contact our Technical Department.
Lintel CPD’s for Architects & Specifiers
Designed for architects and specifiers, our CPDs provide practical guidance on steel lintel specification, thermal performance, compliance and industry best practice, helping you make informed design and specification decisions.
Get technical support
Simply fill out the form with your technical enquiry and our experts will be in touch.

Comprehensive technical support

Scheduling & specification service

Bespoke design service

Knowledgeable experts

Advice on optimum lintel solutions
"*" indicates required fields